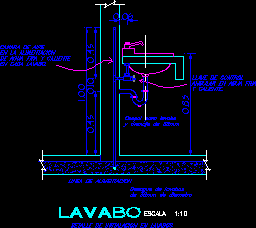
Installation wash basin with specifications in lateral section
Drawing labels, details, and other text information extracted from the CAD file (Translated from Spanish):
in each sink., hot cold water, air chamber, in the food, of diameter, detail of installation in washbasins, scale, drain of washbasins, power line, sink, cespol for washbasin, drain of, control key, angular in cold water, hot.