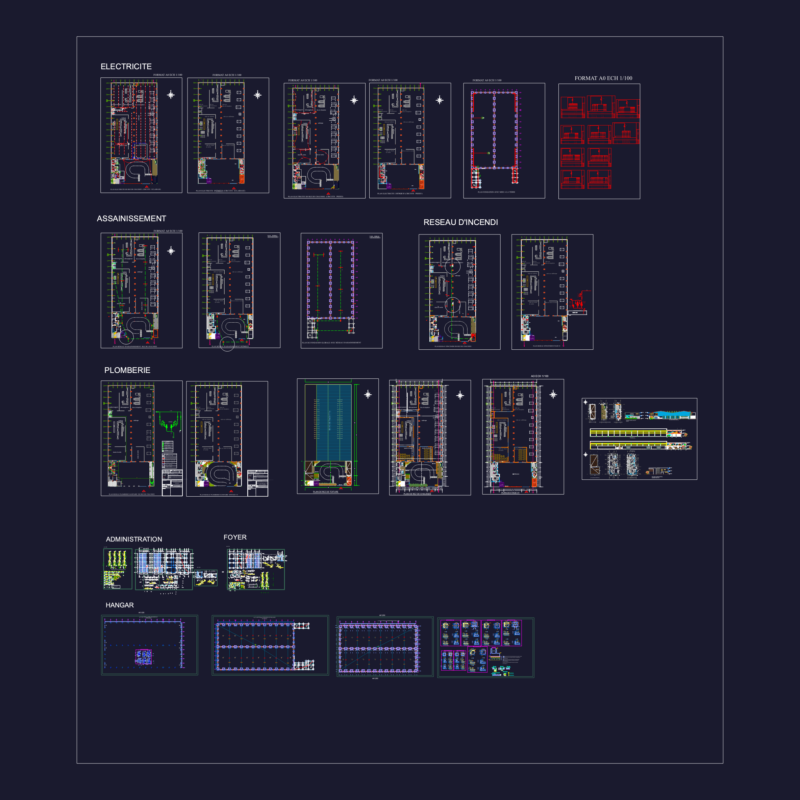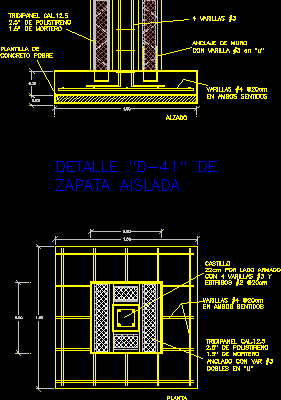
Isolated footing triditec – Plant – Section
Drawing labels, details, and other text information extracted from the CAD file (Translated from Spanish):
anchored with var, doubles in, polystyrene, tridipane, mortar, in both ways, rods, detail of, plant, stirrups, with rods, castle, by armed side, rods, in both ways, with rod in, wall anchor, rods, poor concrete, template, mortar, tridipane, polystyrene, raised, isolated footing