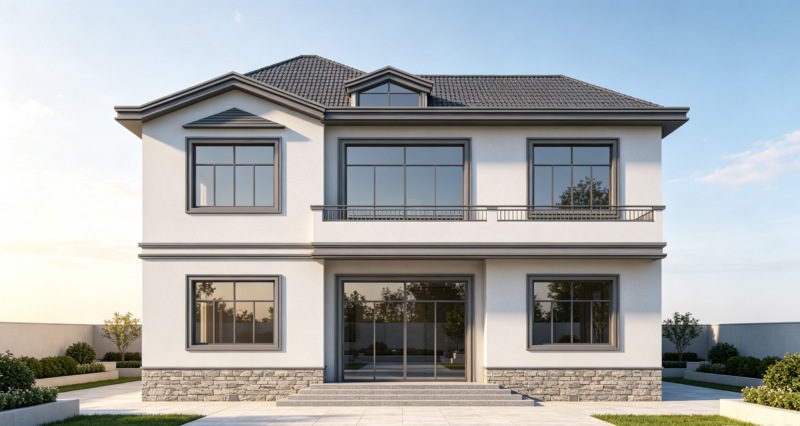
Italian residential renovation DWG

renovation plans, sections, and the usual yellow and red comparison drawings

PREMIUM

File Details

File Type
DWG
Type
Full Project
Language
Other
Materials
Masonry, Concrete
Units
Metric
Area
150 – 249 m² (1614.6 – 2680.2 ft²)
Features
Garage, Elevator, Deck / Patio
Uploaded by
Blueprint Hub
Category
House, Residential
Published
Apr 22, 2026
Price $8.87
or

or get unlimited access from $7/mo

Browse All Downloads