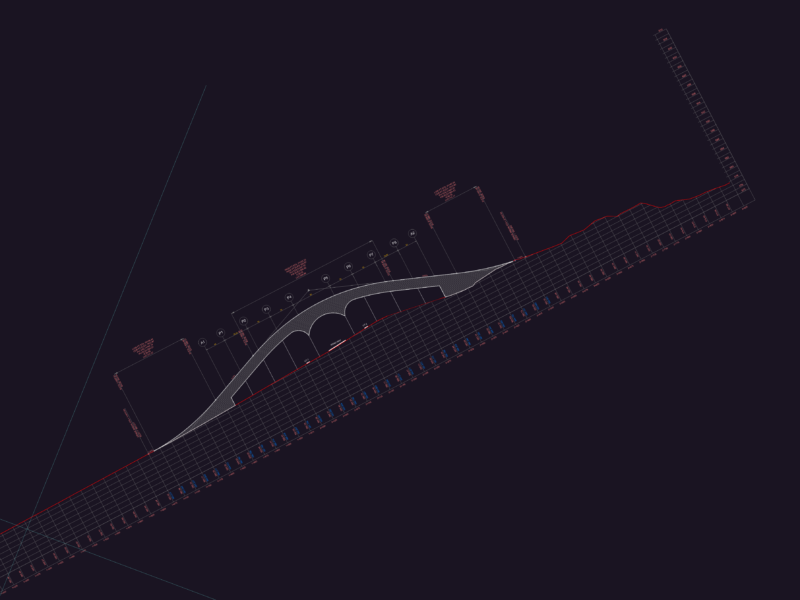
This civil engineering drawing illustrates the tunnel design and alignment for the Kanpur Metro project, featuring multiple transitions between elevated, cut & cover, and underground sections. The longitudinal profile shows vertical alignment with precise elevations ranging from 107m to 143m, with critical transition points at chainages -290.000 (start of elevated), 0.000 (start of cut & cover), and 500.000 (start of UG ramp). The drawing details underground stations at Rawatpur (CH 1012.70), Kakadeo (CH 1940.70), and Double Pulia (CH 3149.30). Key infrastructure elements include 800mm diameter piles, 500mm thick RCC walls, drainage sumps at various chainages, and specific horizontal curve radii ranging from -1250m to 2200m. The design accommodates both up and down line tracks with carefully engineered grade transitions and clearances for urban integration.
Kanpur Metro tunnel Section Plan with Cut & Cover and UG Ramp Transitions