Designs CAD
Categories
Upload
Pricing
Blog
FAQs
0
Login
Sign Up
Home
/
Residential
/
Bathroom, Plumbing & Pipe Fittings
/
Kitchen Decoration 3D 3DS Model for 3D Studio Max
Kitchen Decoration 3D 3DS Model for 3D Studio Max
×
−
100%
+
Decoration kitchen in 3d Max
FREE
File Details
File Type
3DS
Type
Model
Language
English
Uploaded by
CAD Drawings
Category
Bathroom, Plumbing & Pipe Fittings
Published
Jun 28, 2020
Free Download
Download File
Download faster, ad-free, with more daily files
from $7/mo
Tags
cozinha
cuisine
decoration
ds
évier de cuisine
kitchen
kitchen sink
küche
lavabo
max
model
pia
pia de cozinha
sink
spülbecken
studio
waschbecken
Duplex house plan
PREMIUM
$3.00
Electrical riser diagrams and shaft details for 7-story building
PREMIUM
$3.99
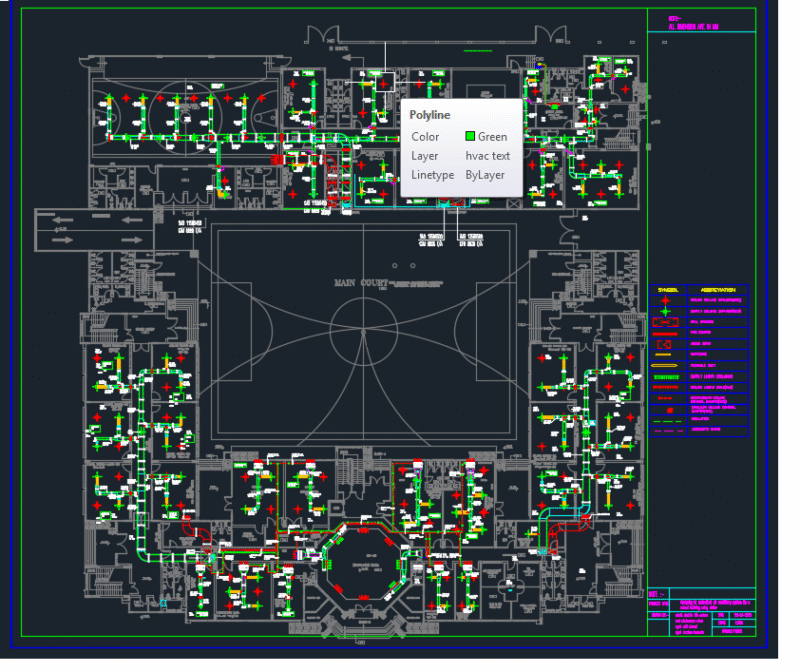
HVAC Floor Plan and Ducting Layout for a School Building
PREMIUM
$3.00
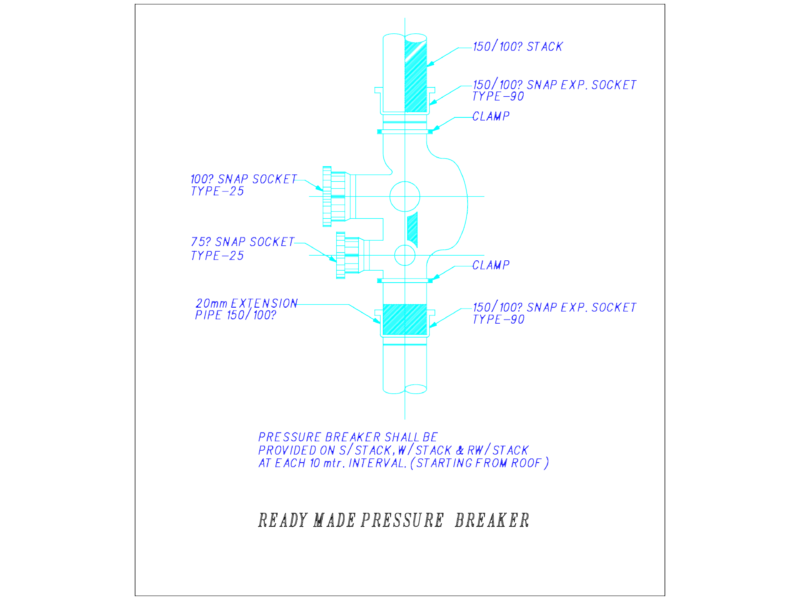
Ready made pressure breaker
FREE
Typical Section Of Kitchen Sink Plumbing Detail Drawing
FREE
TOTO FB1700-75 Bathtub Technical Specification and Installation Drawing
FREE
Typical Section Detail Of Counter Top Wash Basin
FREE
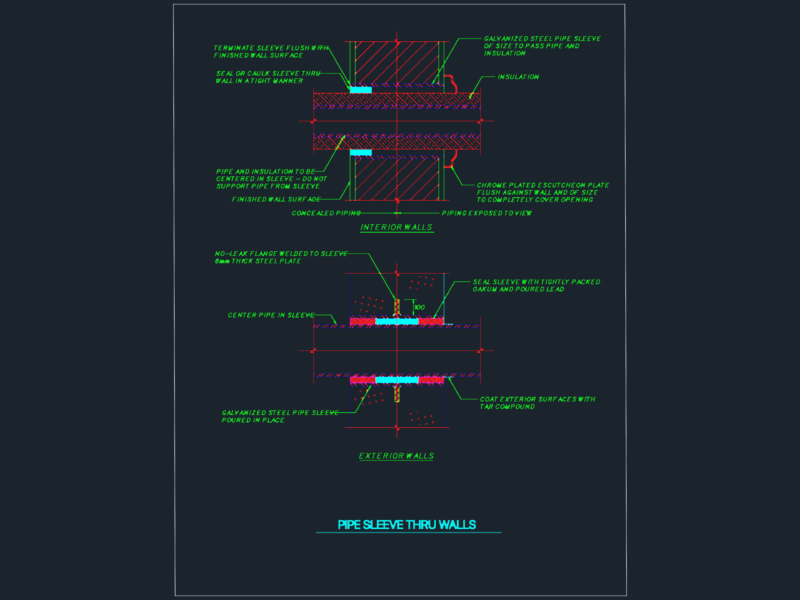
Pipe sleeve through walls detail cad section
FREE
Typical Section Detail of Pedestal Type Wash Basin
FREE
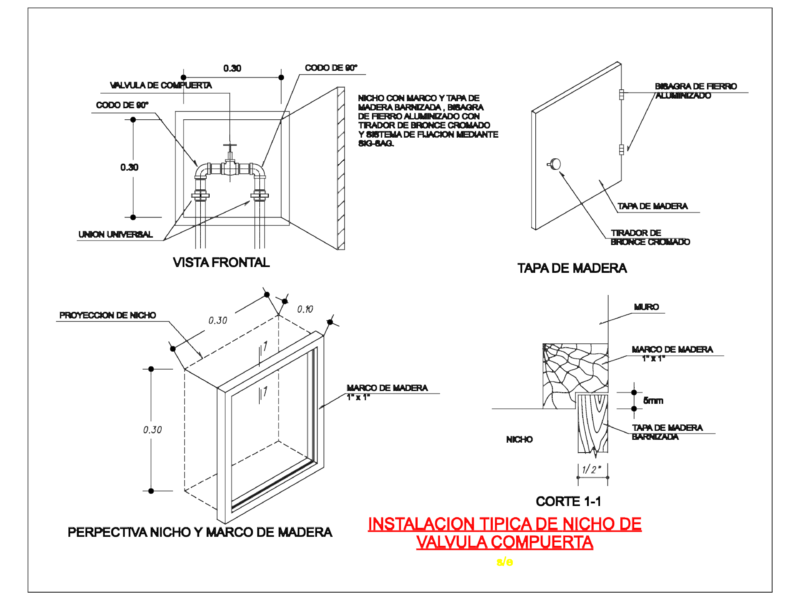
Gate valve niche installation with wood frame
FREE
Urban Cadastral Lot Plan for Jandira DWG
FREE
Browse All Downloads