L-Shaped Geometric Template With Specified Linear Inch Dimensions
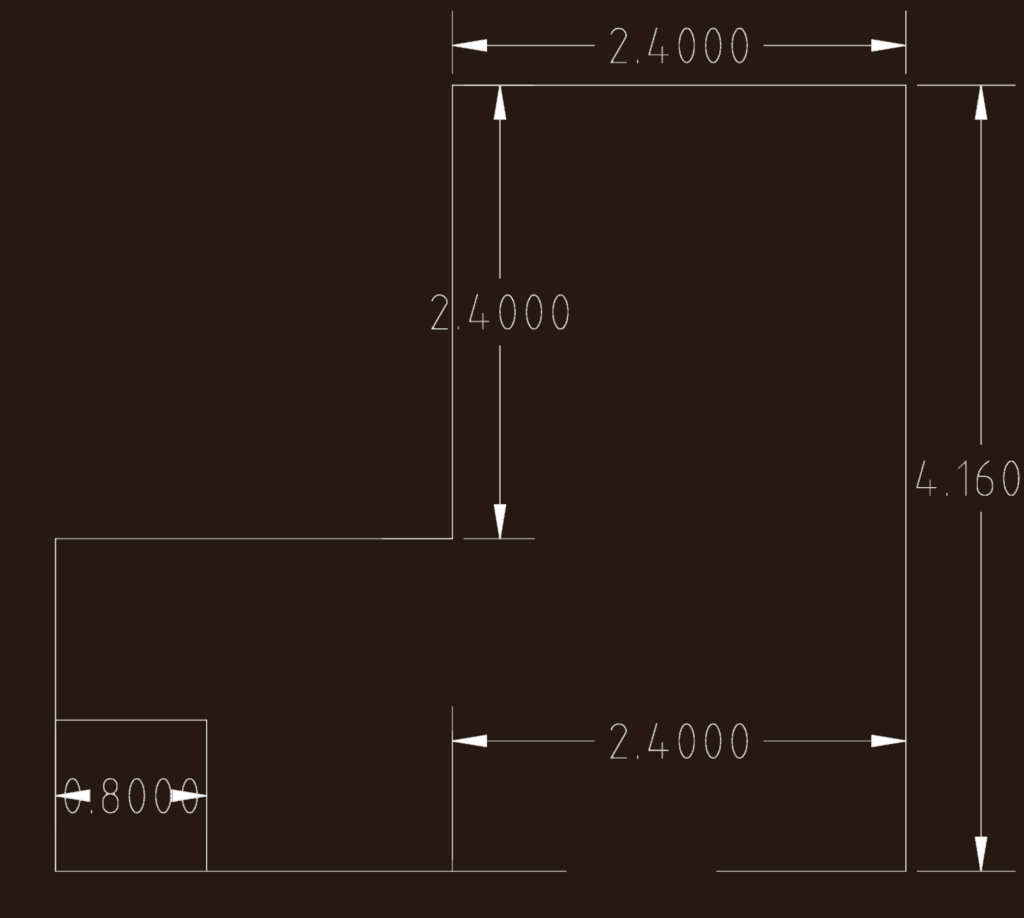
This drawing is for an L-shaped component profile featuring precise linear dimensions. A simple 2D outline with a small corner cutout; could be useful in mechanical design documentation.

FREE

File Details

File Type
DWG
Type
Block
Language
English
Materials
Steel, Aluminum
Units
Imperial
Area
1 – 9 m² (10.8 – 96.9 ft²)
Uploaded by
Free DWG
Category
Engineering & Technical, Mechanical, Electrical & Plumbing (MEP)
Published
Jul 8, 2026

Download faster, ad-free, with more daily files from $7/mo

Browse All Downloads