Cross-sections for main steel girders and lateral bracing systems using L100x100x10 angle profiles. Includes bearing stiffener details, asphaltic deck layering, and 40x40cm RC pile layout.
L100x100x10 Structural Steel Bridge Beam Details
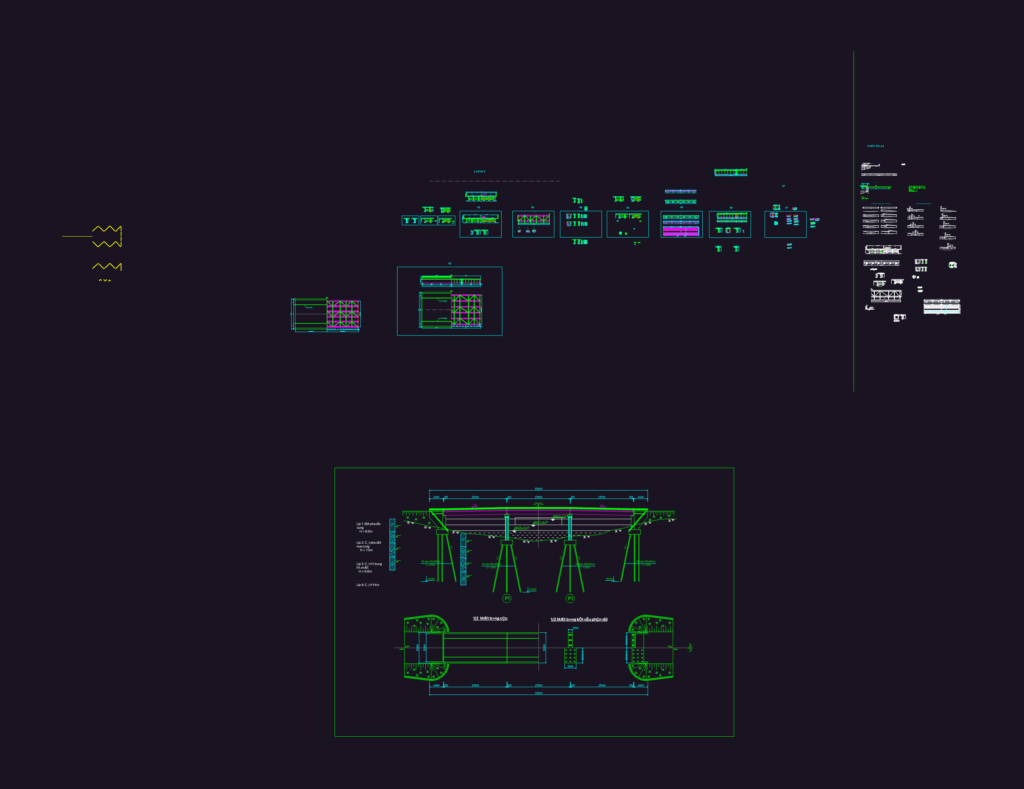
Cross-sections for main steel girders and lateral bracing systems using L100x100x10 angle profiles. Includes bearing stiffener details, asphaltic deck layering, and 40x40cm RC pile layout.










