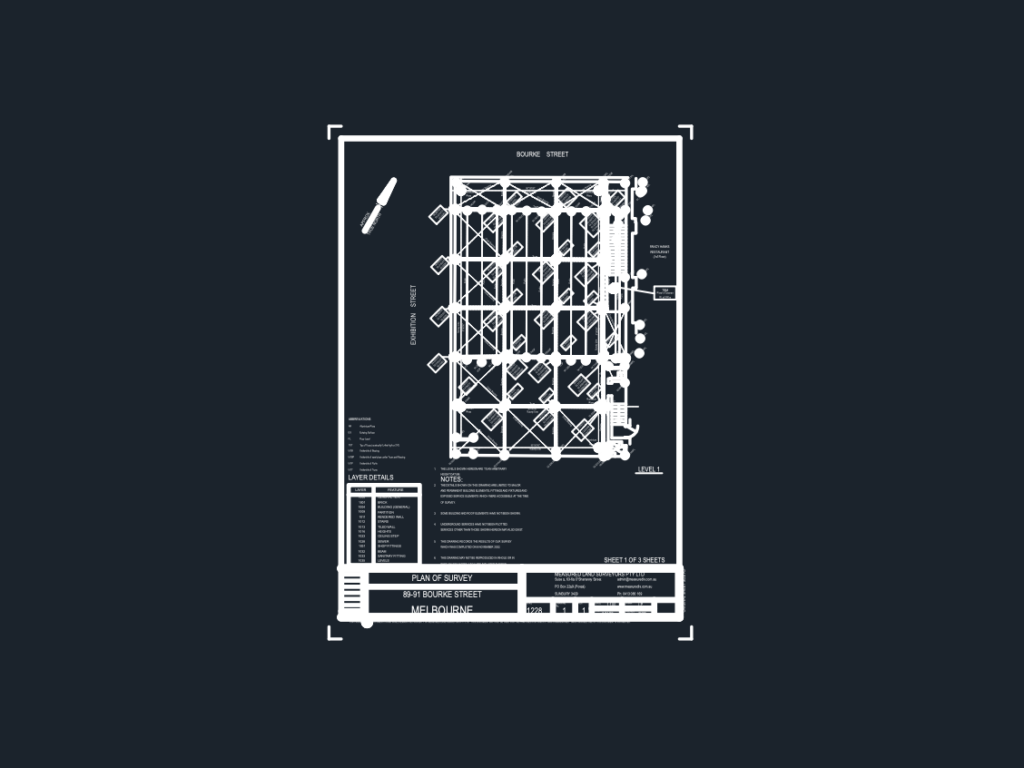
Land Survey Plan for 89-91 Bourke Street Melbourne Restaurant

survey plan for Fancy Hanks Restaurant incl. ground and level 1 layouts.

FREE

File Details

File Type
DWG
Type
Plan
Language
English
Materials
Concrete, Masonry
Units
Metric
Area
250 – 499 m² (2691.0 – 5371.2 ft²)
Uploaded by
CAD Workshop
Category
Commercial, Hotel, Restaurants & Recreation
Published
May 20, 2026

Download faster, ad-free, with more daily files from $7/mo
Browse All Downloads





