Floor plan for a big level 1 layout incl. 3 beds, office, and full pool deck. covers the wine room, garages, firepit area, and more
Large level 1 floor plan with pool and outdoor area
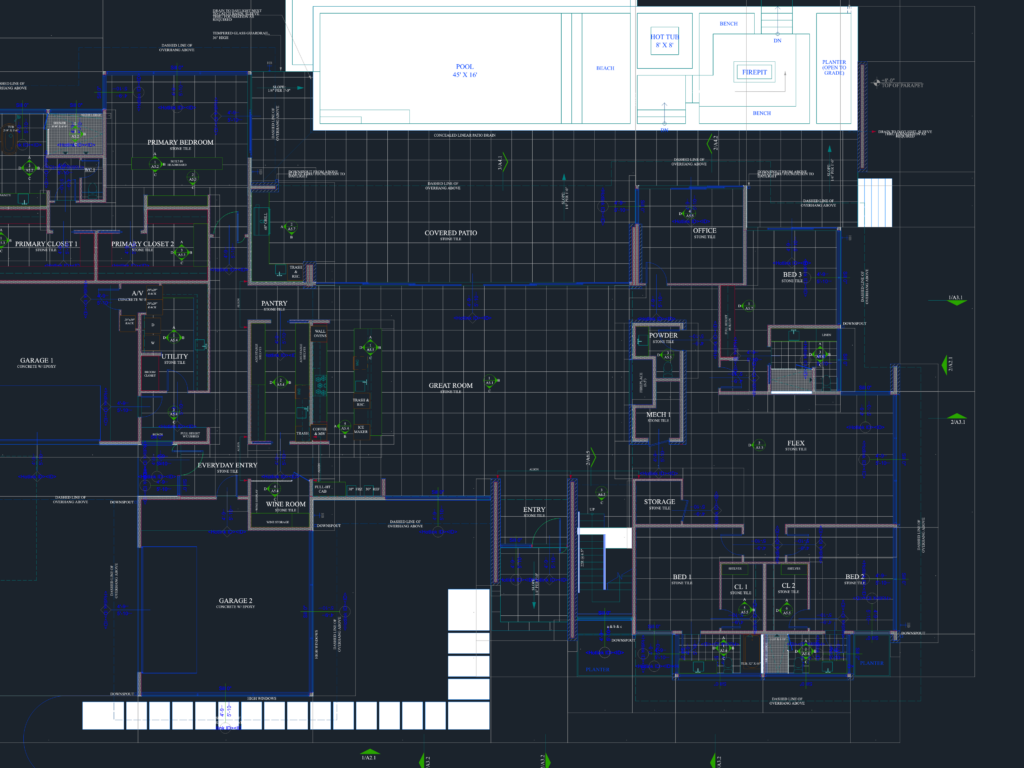
Floor plan for a big level 1 layout incl. 3 beds, office, and full pool deck. covers the wine room, garages, firepit area, and more








