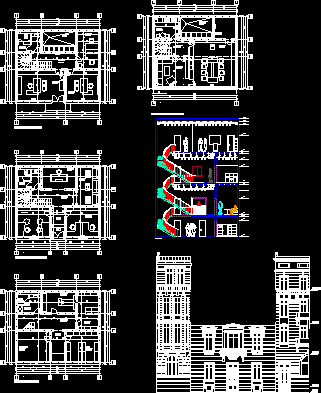
Conversion of a former csa located in the old center of Bucharest – Romania in office for two lawyers sociosof an old house Situated in the old center of Bucharest, Romania Into an attorneys office for two partners and Several Employees with archive space (digital
Drawing labels, details, and other text information extracted from the CAD file (Translated from Romanian):
central camera