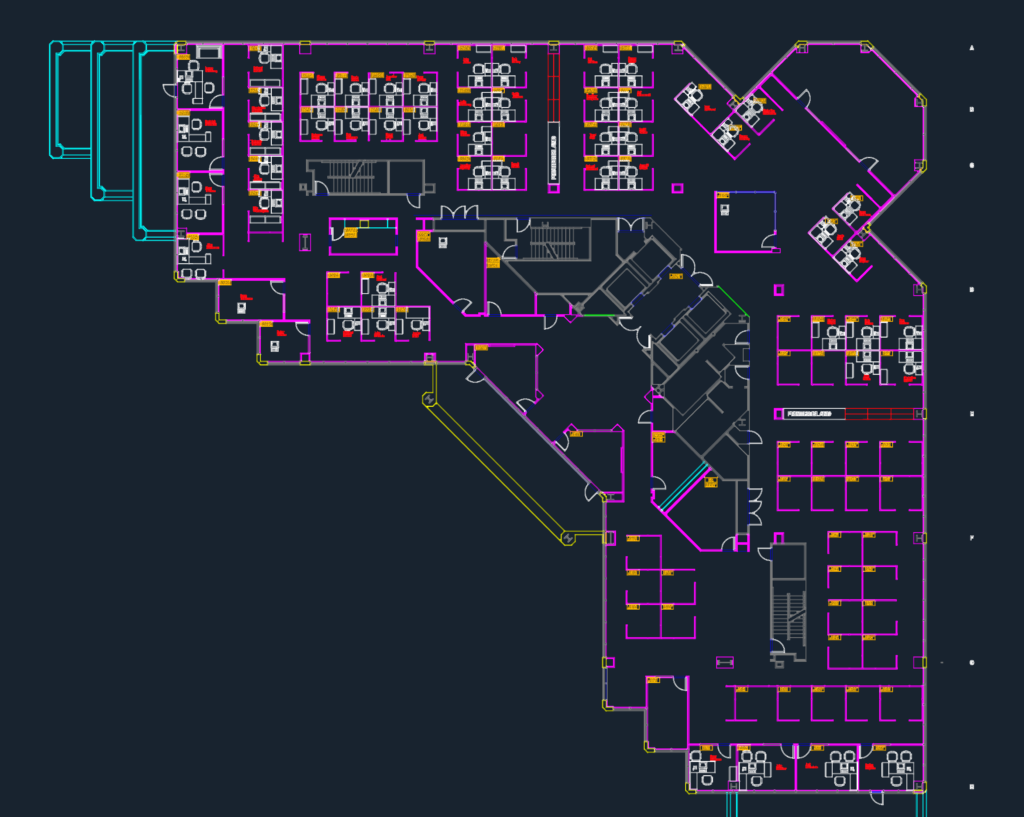
Office floor plan showing a large-scale corporate layout with dozens of workstations, private offices, and core services. Includes specific blocks for desks, CPUs, and printer islands throughout the floor. Set in imperial units, it covers approximately 230′ x 230′ for commercial interior space planning.
Commercial Office Layout CAD Plan with Cubicles