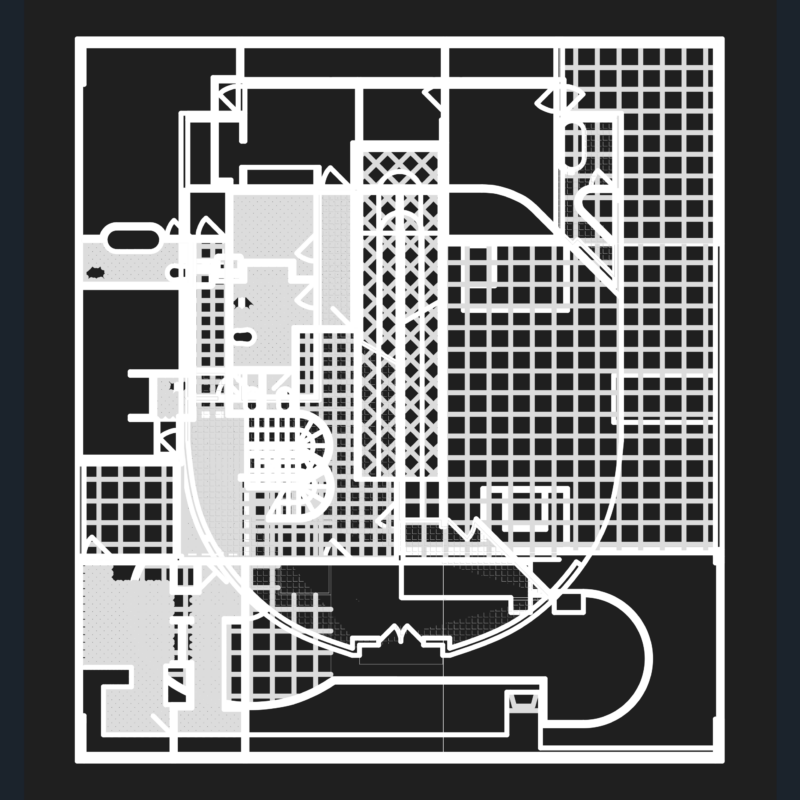
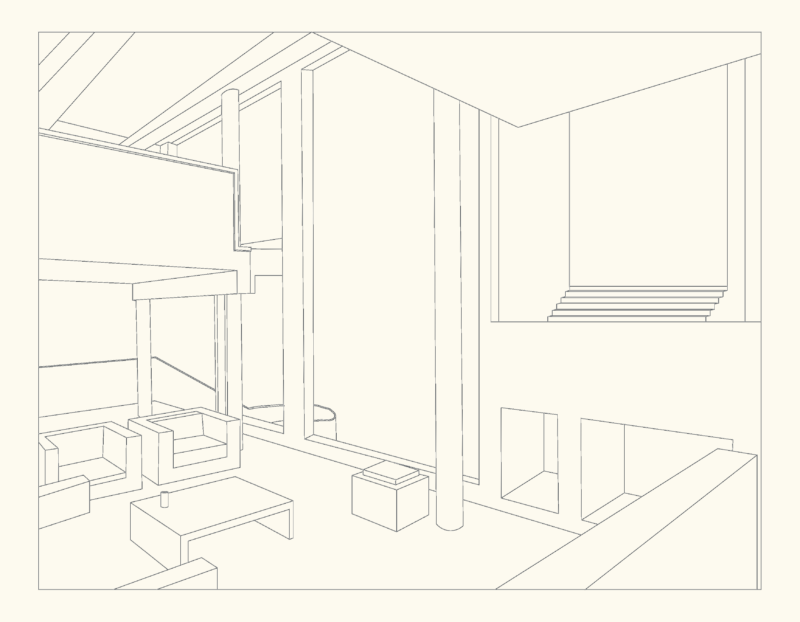
Le Corbusier – Village building 2D – Plants – Sections – Elevations
Drawing labels, details, and other text information extracted from the CAD file (Translated from Spanish):
idoia muriel martin., exercise :, group a. agüera., ground floor, first floor, gallery elevation, main elevation, floor type., exterior pavement., common area, services area., stairs., main elevation., elevation gallery.