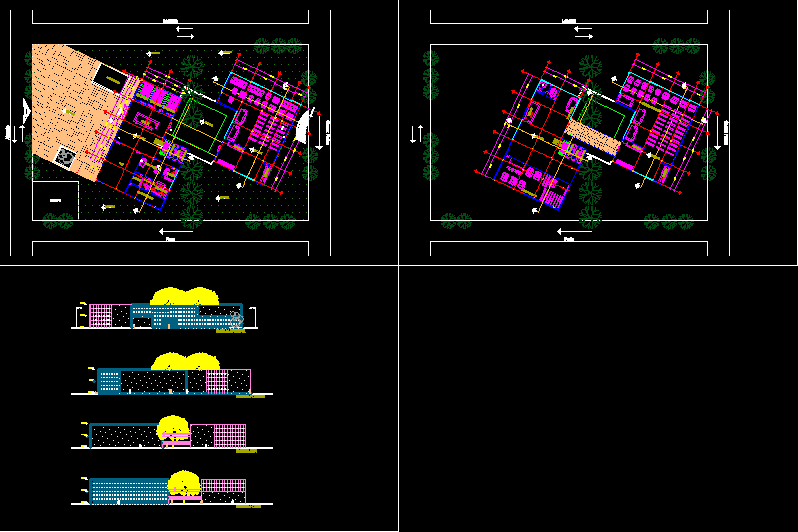
LIBRARY WITH FACADES AND TWO PLANTS
Drawing labels, details, and other text information extracted from the CAD file (Translated from Spanish):
access, elevator, london, paris, abasolo, gomez farias, pumps, main facade, west facade, south facade, water mirror, forum, administration, of. general, address, waiting room, reception, audio-visual room, parcel service, health men, women’s toilets, duct, machine room, security, loan, technical processes, controlled collection, north facade