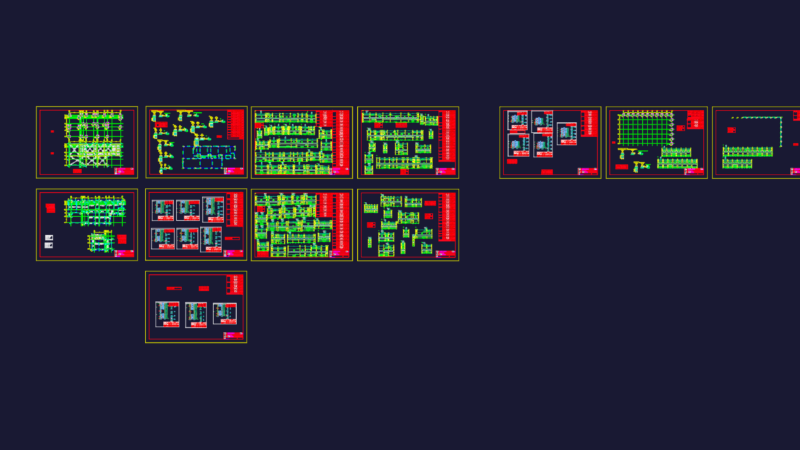
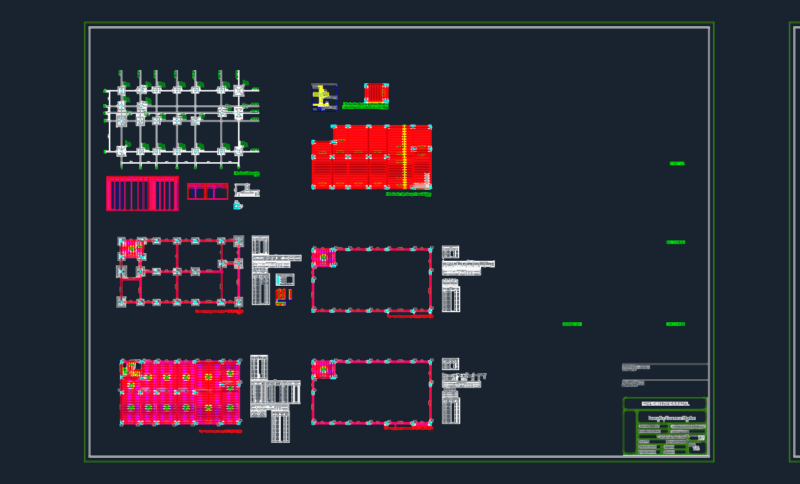
Lightweight Ceramic Ceiling Detail Aliven DWG Detail for AutoCAD

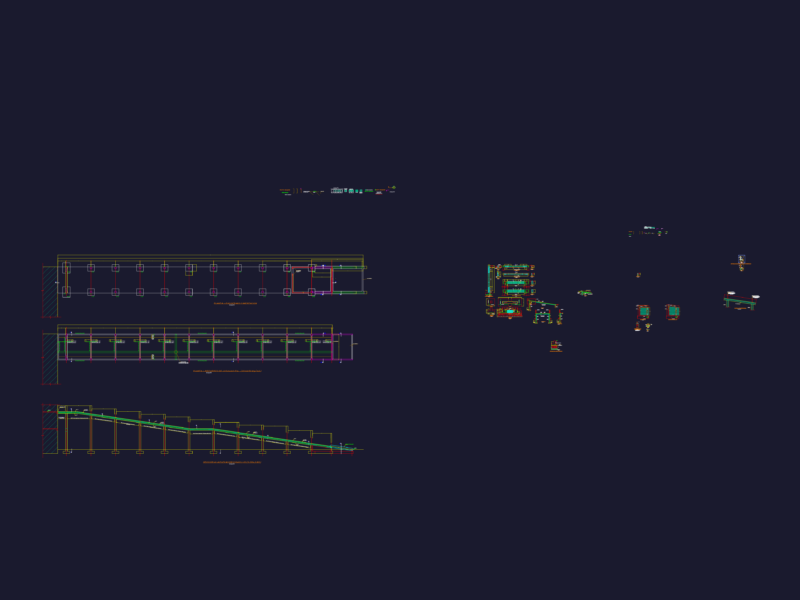
CEILING DETAIL WITH LIGHTWEIGHT CERAMIC SHUTTERING FORMAT 45X45 CM; LAYER WITH LIGHTWEIGHT CONCRETE ROOF TILE ALIVEN AND ASPHALT

Drawing labels, details, and other text information extracted from the CAD file (Translated from Spanish):

components of the roof deck, belt drive cm, lightened concrete, ceramics, asphalt tile, trucson mesh

Raw text data extracted from CAD file:

PREMIUM

File Details

File Type
DWG
Type
Detail
Language
Spanish
Materials
Concrete
Features
Deck / Patio
Uploaded by
DWG_Blocks
Category
Construction Details & Systems
Published
Oct 21, 2017
Price $3.87
or

or get unlimited access from $7/mo

Browse All Downloads