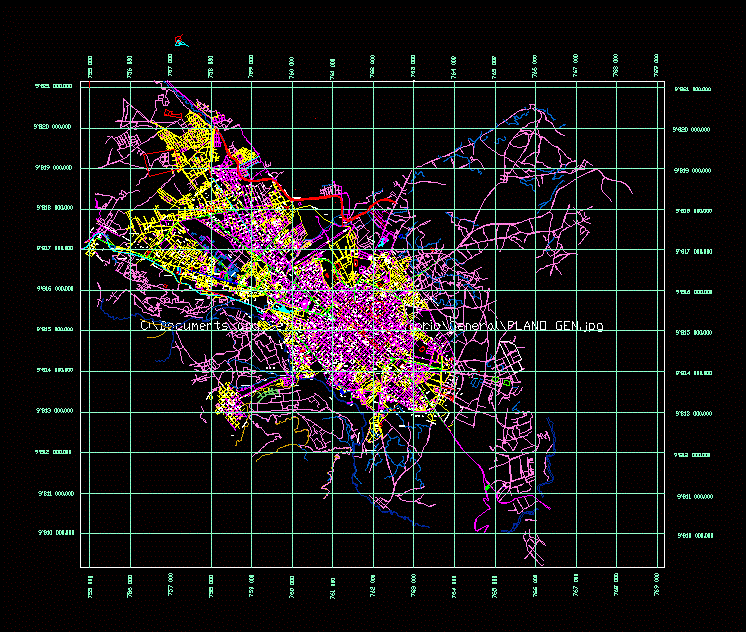
Facades and furnished ground
Drawing labels, details, and other text information extracted from the CAD file (Translated from Spanish):
Ventilation duct, lower, rise, floor of apartment, premises plant, front elevation, side elevation
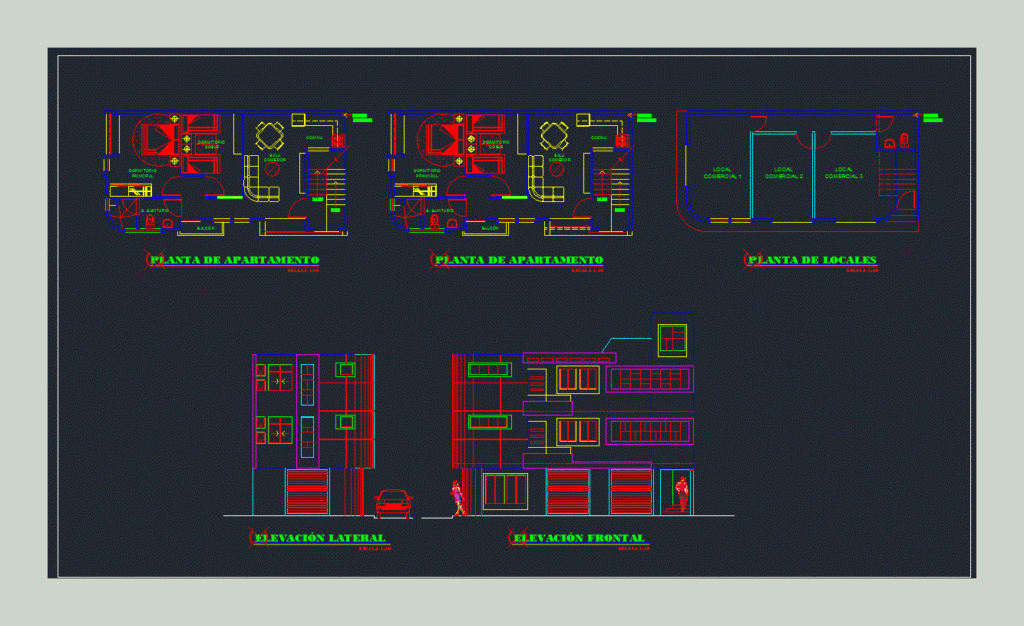
Facades and furnished ground
Ventilation duct, lower, rise, floor of apartment, premises plant, front elevation, side elevation