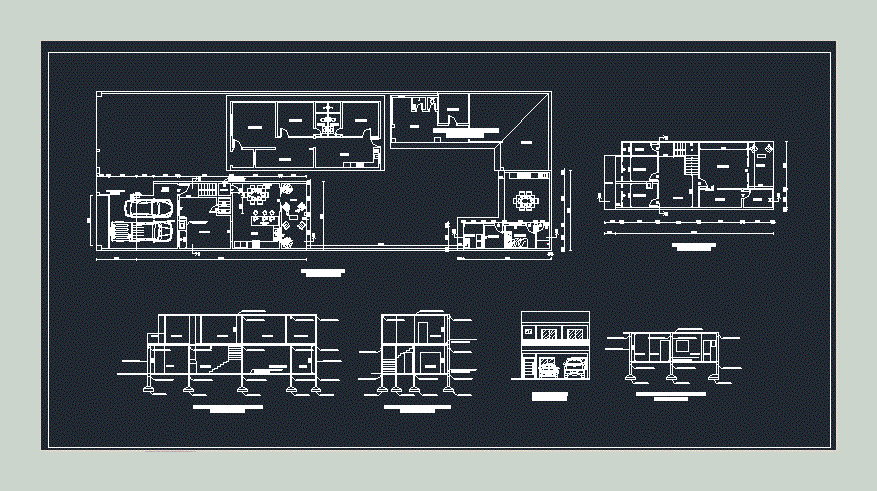
It has plant; cuts and detailed facade of a house on 2 floors with good circulation and spaces
Drawing labels, details, and other text information extracted from the CAD file (Translated from Spanish):
door projection, tilting, being intimate, social being, front facade, cross section b – b ‘section, ceramic floor over ceramic cascotillo subfloor, private bathroom, bedroom, balcony, gallery, kitchen-dining room, garage, longitudinal section section a – a ‘, sshh, deposit, laundry, longitudinal section c – c’, bounded upper floor, dressing room, ground floor bounded, access, main, kitchen, dining room, social, bathroom, daily, deposit










