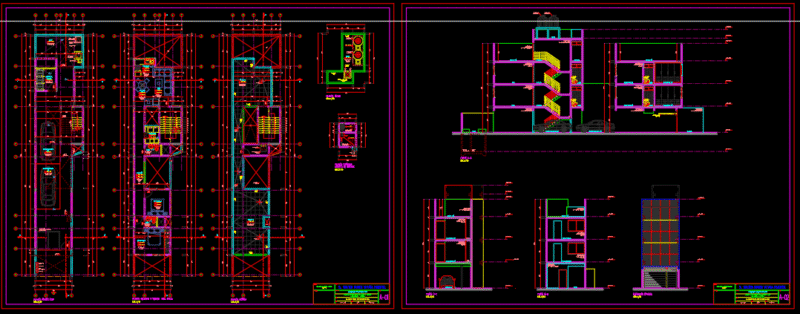
Plant sections and facades
Drawing labels, details, and other text information extracted from the CAD file (Translated from Spanish):
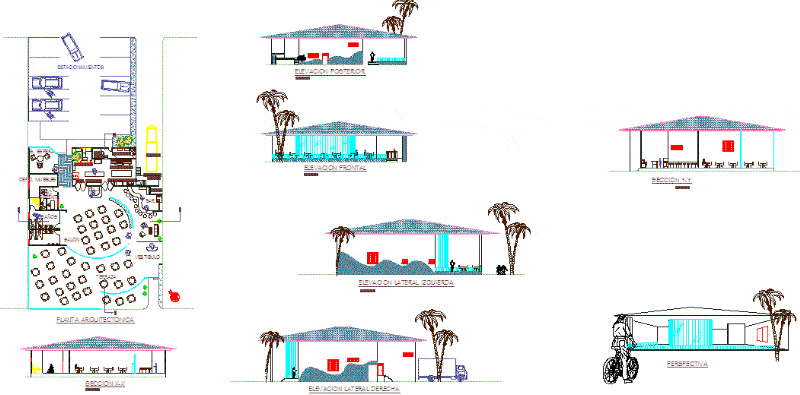
rafael ros, roxana campbell, date, group, teacher, name, calzada de amador., in property adjacent to the channel in the, presentation of restaurant project, project :, school of architecture, faculty of architecture, university of panama, pag., ideal standard, disabled, author: eduardo montero kubli. downloaded from: www.bibliocad.com, trash, serv., lobby, dishwashing, bakery area, cooking area, cold ctos, vest. empl., chef., ofic., box, manager, parking, s. wait, depo. furniture, bathrooms, bar, living room, terrace, architectural floor, rear elevation, frontal elevation, left lateral elevation, right lateral elevation, x-x section, y-y section, perspective