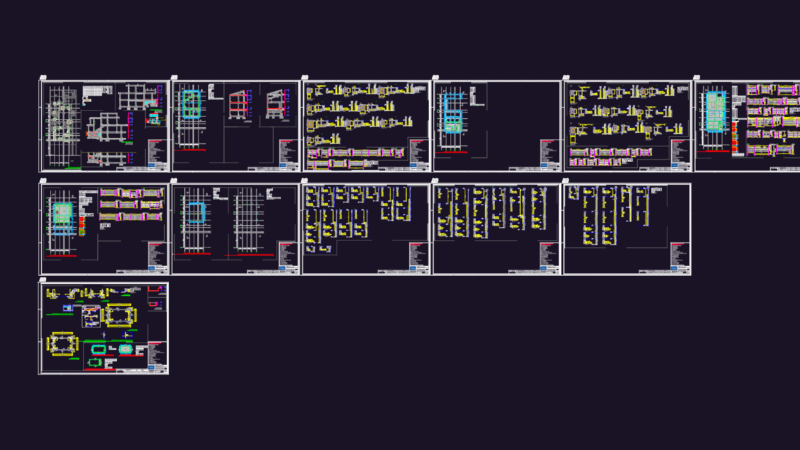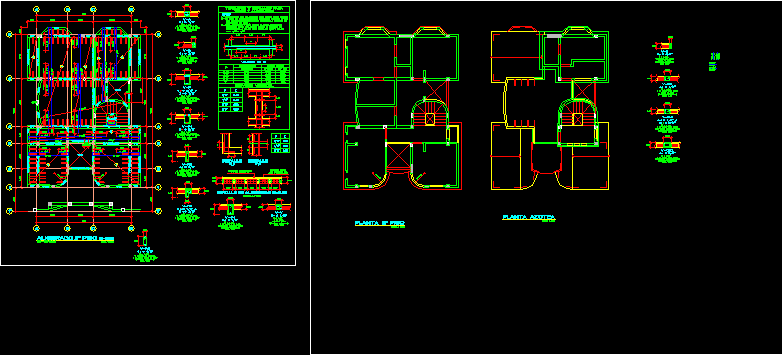
Details china lightened and its respective details amarrre and sections
Drawing labels, details, and other text information extracted from the CAD file (Translated from Spanish):
overlap, esc., ground floor, roof plant, esc., esc., lightened floor, rest esc., lightened detail, rest esc., scale, detail, steel temperature m., rest esc., detail, ceramic hollow brick, rest esc., empty, rest esc., rest esc., vertical splicing, values of, anyone, upper reinforcement, lower reinforcement, rest esc., for, spans over the supports, the length of which is, splicing equal cm. for iron of cm., not splicing more than the area of the same section, overlap splices for lightened beams, splicing in a, the percentages increase the length of, for lightened flat beams the lower steel is, in case of not splicing in the areas indicated with, notes, empty, overlap, rest esc., rest esc., rest esc., rest esc., rest esc., rest esc.