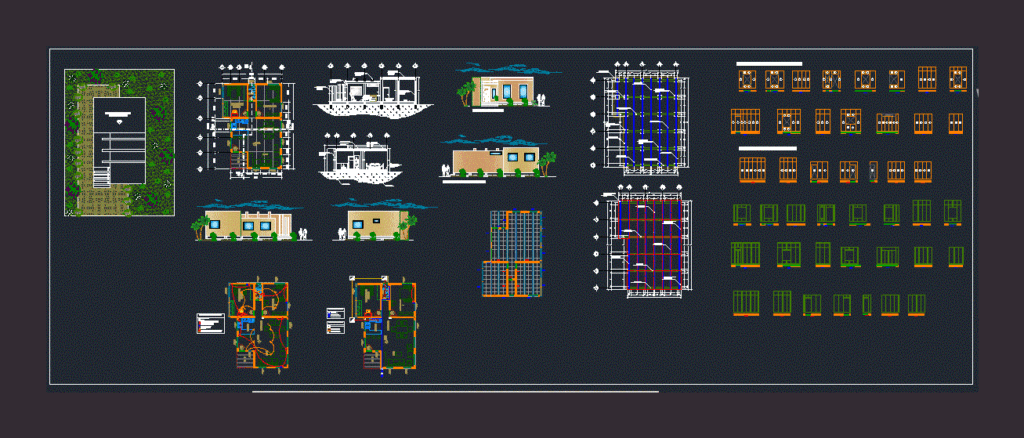
The house has 70m2 porch has construction area; room; dining; kitchen; bathroom; Master bedroom and bedroom 1; implementation has the file; plant; courts; facades; render; electrical and sanitary installations; structural drawings; building system is through prefabricated panels and metal profiles structure is.
Manufactured Housing DWG Block for AutoCAD