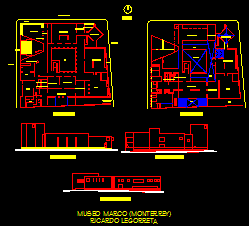
Marco Museum – Monterrey – Arq. Ricardo Legorreta – plants – Elevations
Drawing labels, details, and other text information extracted from the CAD file (Translated from Spanish):
access plaza, main entrance, lobby, service access, access, ramps to parking, auditorium, audiovisual room, shop, cafeteria, kitchen, exhibition hall, empty, patio, sidewalk, gallery, men’s restrooms, women’s restrooms , Calle Melchor Ocampo, Calle Zuazua, Calle Cr. coss, empty-patio, low floor, upper floor, west facade, east facade, north facade, north