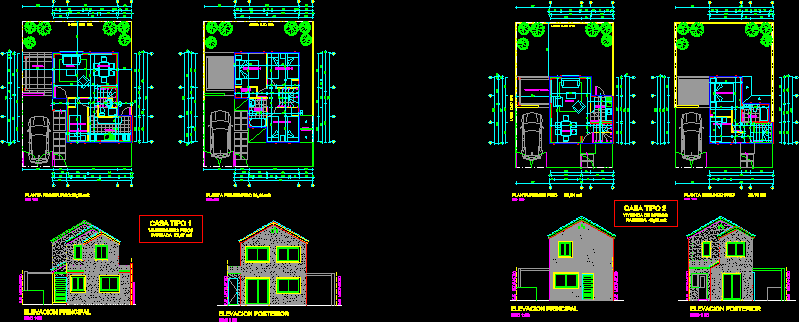
2 Housing Type: one with and one with 49.52 m2 72.47 m2; in Buin (Santiago de Chile), with their respective plants and elevations each. Masonry. DFL2
Drawing labels, details, and other text information extracted from the CAD file (Translated from Spanish):
living room, dining room, kitchen, desk, terrace, easel, ridge, walk in, closet, main elevation, dividing axis, rear elevation, first floor, second floor, optional terrace