Designs CAD
Categories
Upload
Pricing
Blog
FAQs
0
Login
Sign Up
Home
/
Public Facilities
/
City Plans
/
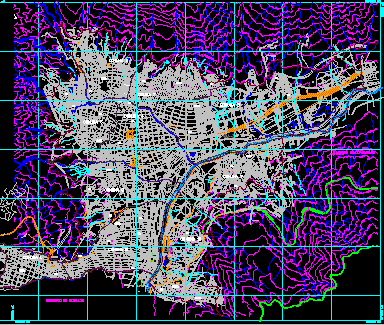
Medellin Plane – Colombia DWG Block for AutoCAD
Medellin Plane – Colombia DWG Block for AutoCAD
×
−
100%
+
Medellin Plane – Colombia
PREMIUM
File Details
File Type
DWG
Type
Block
Language
Other
Units
Metric
Uploaded by
CAD Drawings
Downloads
1 downloads
Category
City Plans
Published
Apr 14, 2018
Price
$3.87
or
$3.87 – Add to Cart
Checkout
Added to cart
or
get unlimited access from $7/mo
Tags
autocad
beabsicht
block
borough level
colombia
DWG
plane
political map
politische landkarte
proposed urban
road design
stadtplanung
straßenplanung
urban design
urban plan
zoning
Duplex house plan
PREMIUM
$3.00
Borj El Amri topographic map
PREMIUM
$3.23
Coffee Bar 2D DWG Elevations & Plan for AutoCAD
PREMIUM
$3.87
Fire and Security Installation Plan
PREMIUM
$2.90
Site plan for residential subdivision with lot layouts and contours
FREE
Urban Subdivision Plan for Vinh Phuc B2 Region 1:2000
PREMIUM
$3.87
2024 Cadastral Map of Belah Village Indonesia Land Parcel Layout
PREMIUM
$3.87
27,428 m2 Residential Subdivision Layout Plan
PREMIUM
$3.87
Petrolina Morro Vermelho Ecovillage Master Plan with Lot Details
PREMIUM
$3.87
Site Plan for Residential Housing Estate with Individual Plot Sizes
PREMIUM
$2.90
6760 m2 Topographic Survey for Gas Station Site
FREE
Browse All Downloads