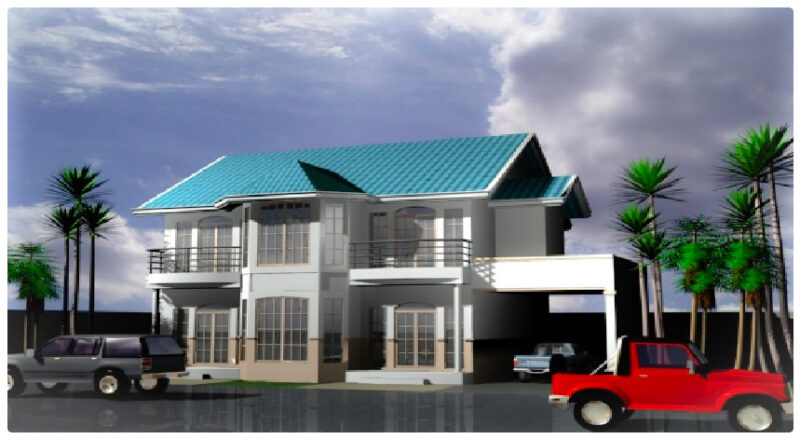
A full set of architectural CAD drawing of a medical center with a site and floor plans, 3 cross sections, 4 elevations, detailed foundation plans and MEP plans
Medical Center Project 2D DWG Full Project For AutoCAD
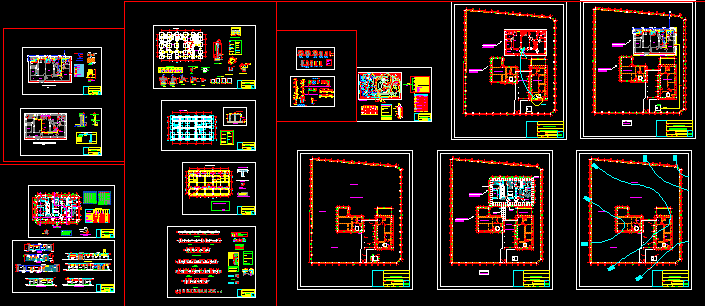
A full set of architectural CAD drawing of a medical center with a site and floor plans, 3 cross sections, 4 elevations, detailed foundation plans and MEP plans