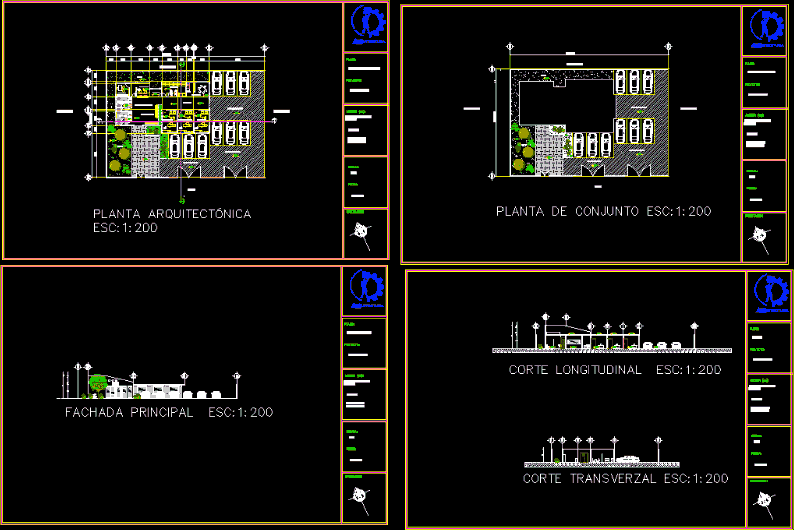
WAITING ROOM MEDICAL CLINIC PHARMACY OFFICES PARKING 3 BATHROOMS 3 CARS MAN – WOMAN PLANTERS
Drawing labels, details, and other text information extracted from the CAD file (Translated from Spanish):
clinic, level, waiting room, main lobby, ladies w.c, administration, cto.cleaning, pharmacy, cafeteria, cons. general practitioner, parking, garden, w.c men, lobby, box and reception, cons. gastroenterologist, cons cardiologist, plan :, project :, scale :, date :, orientation, main façade, medical clinic, Aristotle morales morals, student :, carmina diego april venosa, architectural plant, plant of set, cuts, adjoining, street, perspectives







