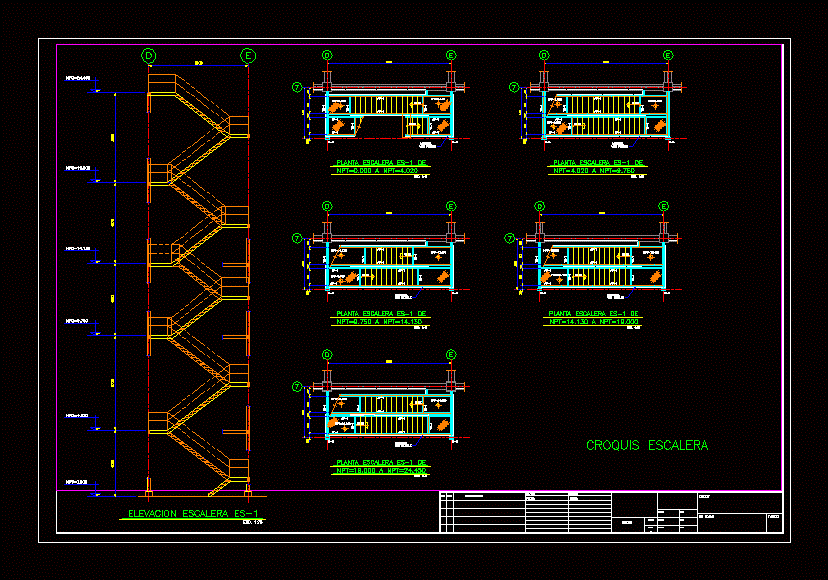
Technical CAD drawings for a multilevel steel staircase system. The file includes a full vertical elevation and individual floor plans for six landing levels, ranging from NPT 0.000 to NPT 24.450.
The plans show structural stringers, handrail details, and landing platforms with Irving-type steel grating floor. Includes grid line references and elevation markers for multi-story building integration. Elevacion y planta de escalera metalica.