This is a plan for a modern house. It has architectural plans with floor plans and section, it includes bedrooms, bathroom, living room, dining room, kitchen, garage and garden.
Modern House with Garden and Garage 2D DWG Plan for AutoCAD
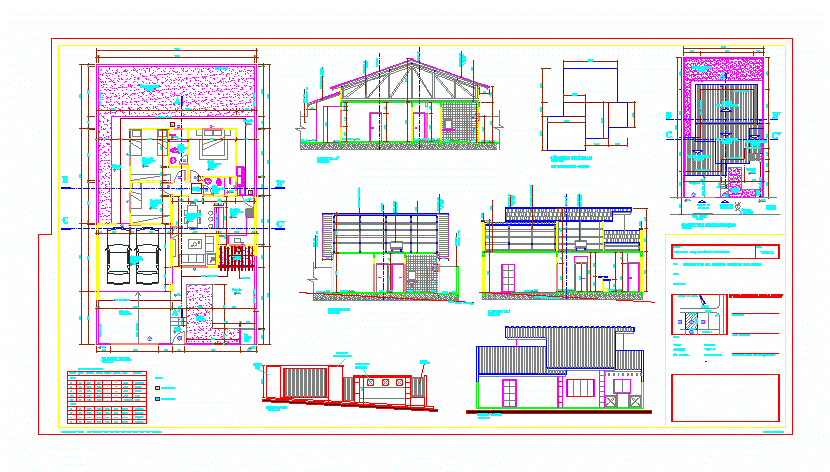
This is a plan for a modern house. It has architectural plans with floor plans and section, it includes bedrooms, bathroom, living room, dining room, kitchen, garage and garden.










