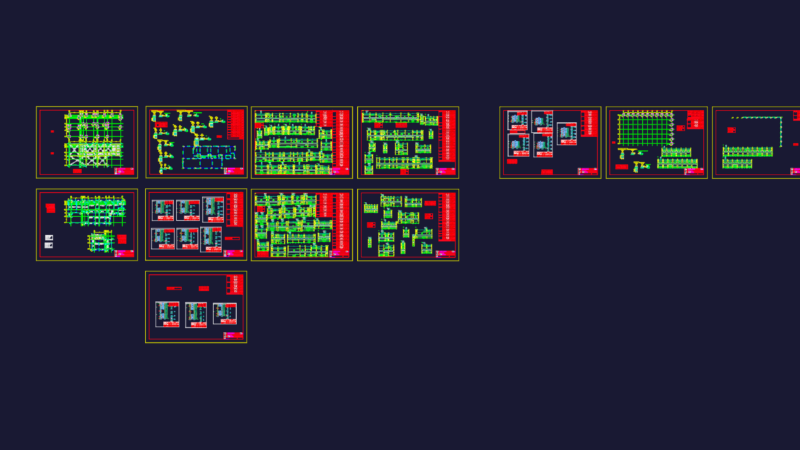
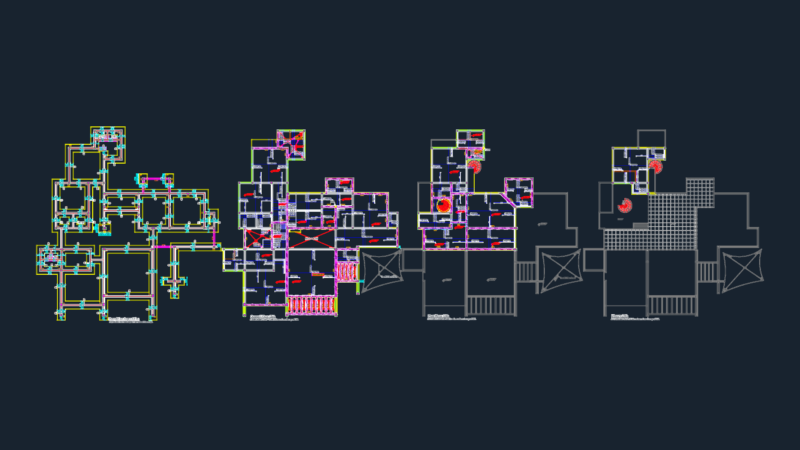
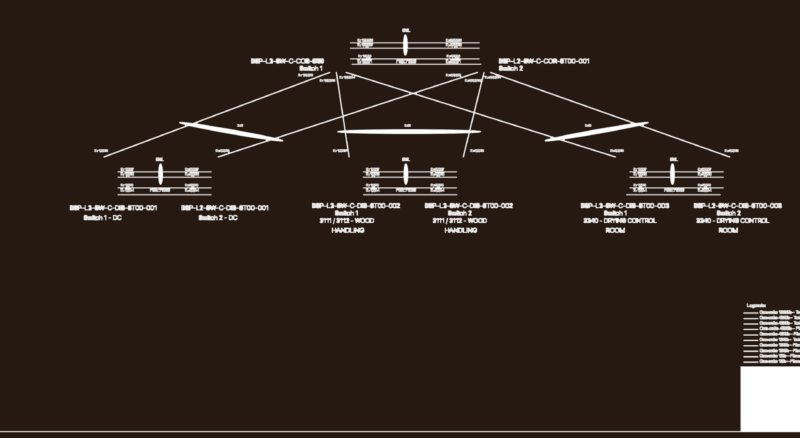
mostly just the pyramid skylight details & sections. includes 1.25m x 1.25m modules over a tubular steel structure. we’ve got specs for 10mm reflective laminated glass (5+5), plus all the EPDM gaskets and Dow Corning silicone sealant details. also covers the roof transition with zip-locked steel tiles, thermal insulation, and the galvanized gutters. – Scales: 1:100 overview & 1:2 zoomed details – Includes: sections A-A thru F-F, plan views, and more – Materials: steel, glass, aluminum, etc.Cobertura em vidros laminados e estrutura metálica.
Modular Glass Pyramid Skylight Detail DWG with Steel Frame & Sections