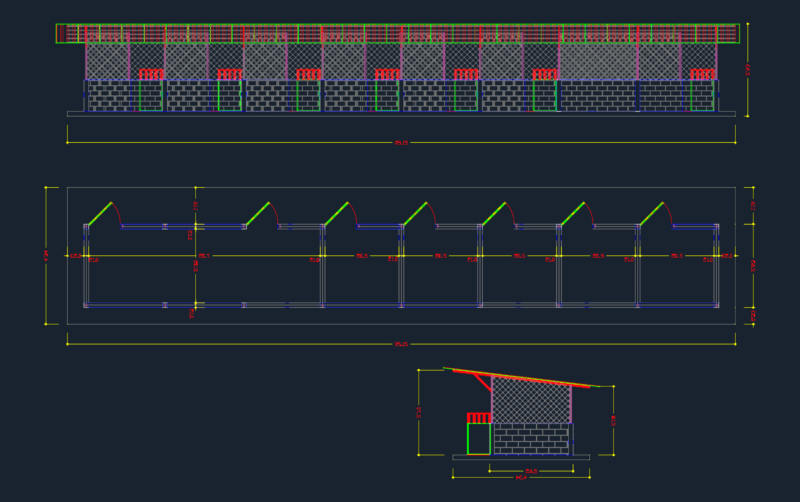
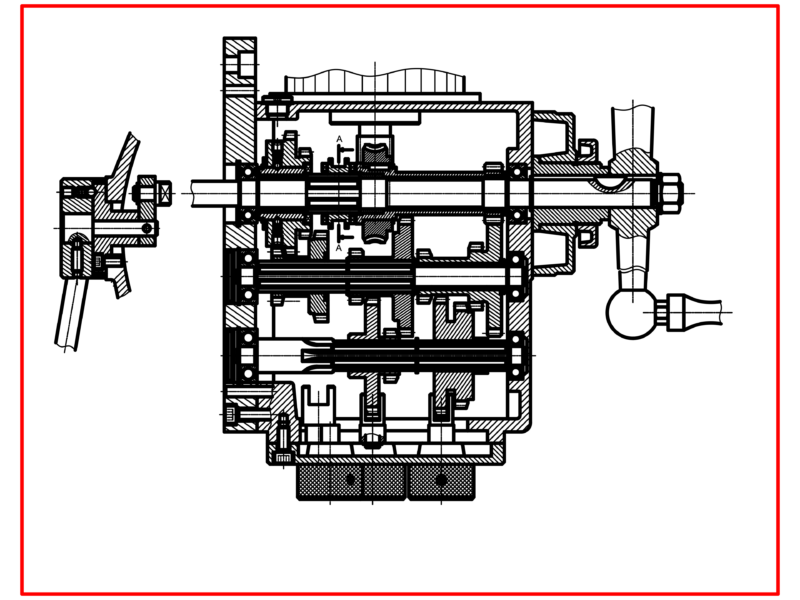
This drawing is for a mountain luxury hotel built on a sloped site, showing floor plans across four levels & three main building sections. Facade elevations for all axes are provided with furniture blocks like sofas and vanities already placed could be useful in architectural design for resorts.
Mountain Luxury Hotel Architectural Project DWG with Floor Plans Sections and Facades