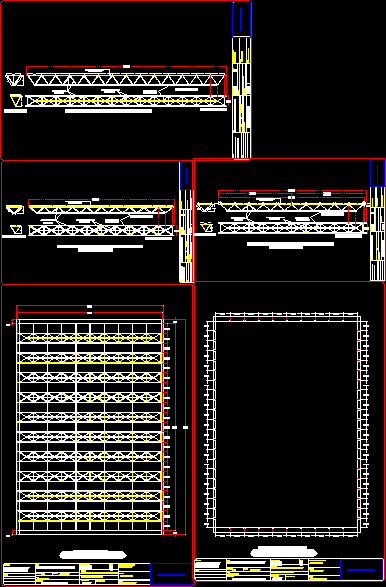
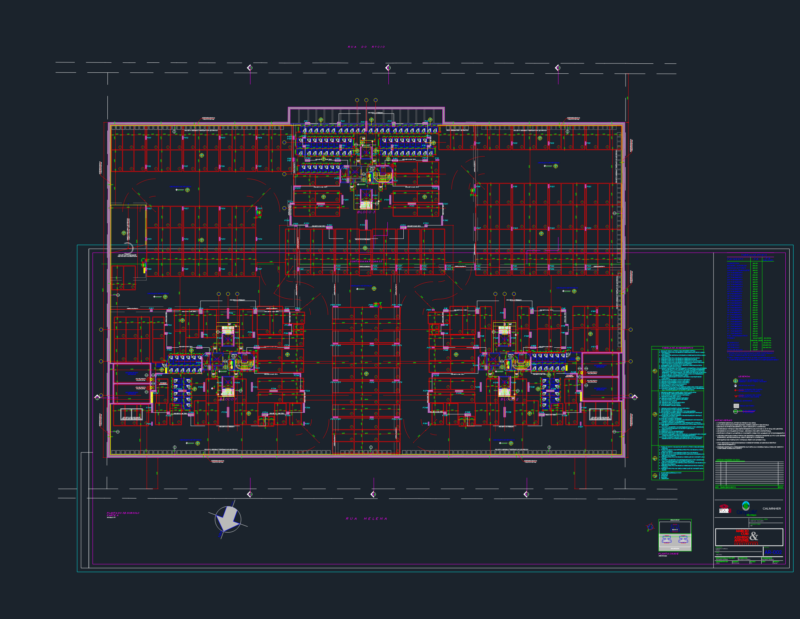
IT IS AN APARTMENT BUILDING HAS PLANTS AND COURTS
Drawing labels, details, and other text information extracted from the CAD file (Translated from Spanish):
bathroom, living room, parking, entrance, patio, laundry, first level, second-fourth level, kitchenett, sidewalk, projection eaves, projection second floor, cl., hall, roof, elevation, living room, court aa, color gray, tarred wall, and painted, burnished wall, cut bb, aluminum railing