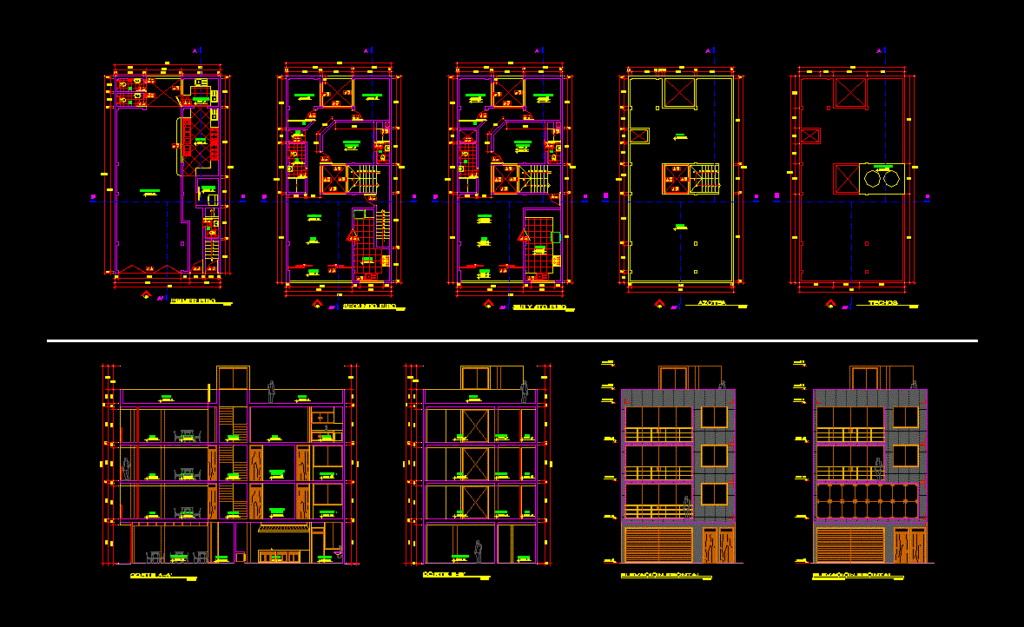
Multifamily Building with business on the first floor (restaurant) and the upper floors; departments (2 bedrooms, 1 bedroom with bathroom, 1 kitchen, living room, dining room, bathroom and balcony overlooking the street)
Drawing labels, details, and other text information extracted from the CAD file (Translated from Spanish):
restaurant, warehouse, kitchen, laundry, dining room, balcony, date :, project:, location :, drawing :, owners :, sheet :, specialty :, scale :, description :, responsible professional :, trace, azc, carabayllo , commerce – multifamily housing, mr. ricardo sanchez spinal and sra, deposit, hall, passage, roof, s.h., slope of the court, elevated tank, lav.










