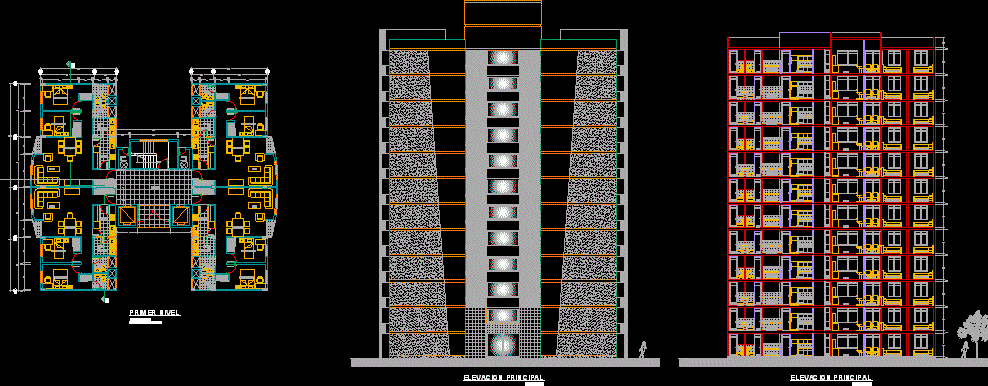
Multi family building
Drawing labels, details, and other text information extracted from the CAD file (Translated from Spanish):
living room, dining room, balcony, c.l., service patio, kitchen, bedroom, s.h., trash chute, hall
Multi family building
living room, dining room, balcony, c.l., service patio, kitchen, bedroom, s.h., trash chute, hall










