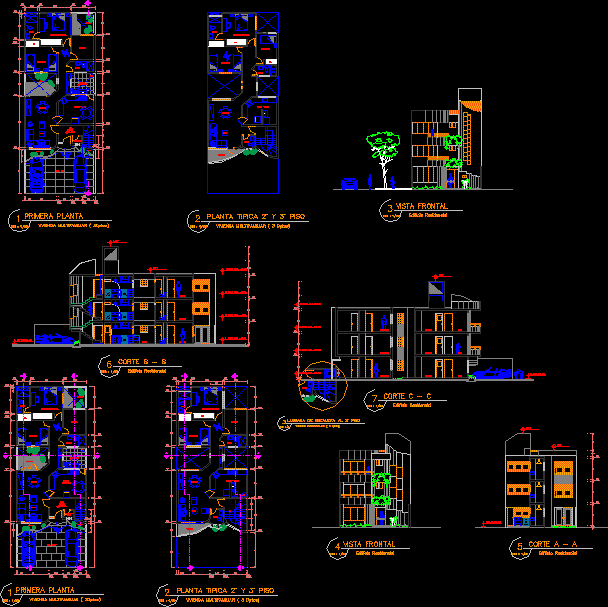
Multi family develpoed in design workshop
Drawing labels, details, and other text information extracted from the CAD file (Translated from Spanish):
ntt, deposit, carport, dining room, master bedroom, sshh, garden, cl, room, terrace, patio, seam, bedroom, kitchen – patio, first floor, entrance, front view, residential building, hall, th, pump water, kitchen, com. diary, cut a – a, cut b – b, cut c – c