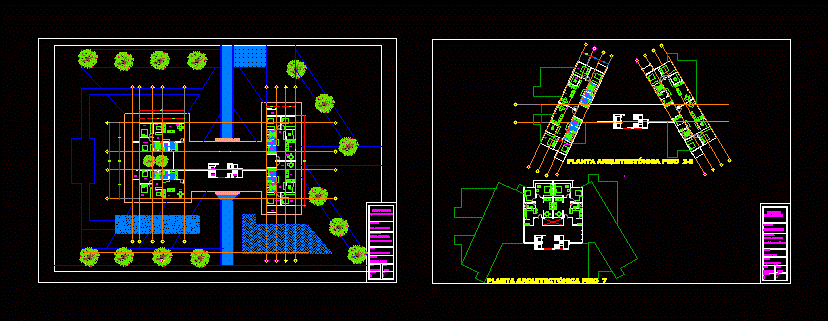
Multifamily housing project; four apartments.
Drawing labels, details, and other text information extracted from the CAD file (Translated from Spanish):
balconies, of virginia, presented to, arq. fabio andrade, presented by :, oscar andrade p., contains :, type plants, address, hacienda chune, date, flat, scale, edinson andres ruiz, multifamily, fifth jose eusebio, first floor, hall, patio, kitchen, living room, balcony, dining room, dining room, master bedroom, study, alcove, elevator, stairs