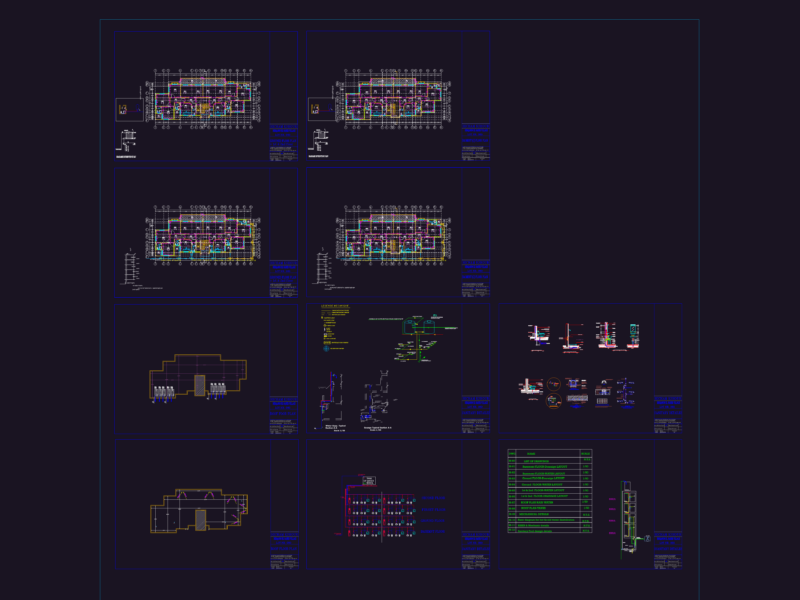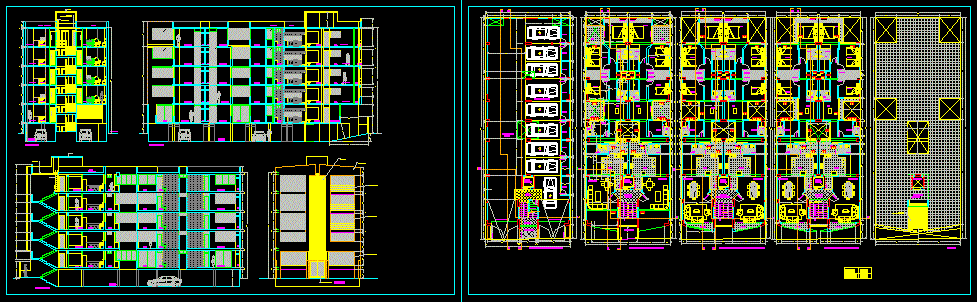
Multi family housing 5 levels –
Drawing labels, details, and other text information extracted from the CAD file (Translated from Spanish):
kitchen, living room, roof, court a – a ‘, patio, deposit, ss.hh. visit, dining room, balcony, court b – b ‘, living, ss.hh., court c – c’, facade, sh, living room, semisotano distribution, basement ramp, patio, maneuvering yard, closet, living room-dining room, kitchen , deposit, parking area, entrance hall, hall, common hall, elevator, cat stairs, floor te, ceiling of machinery, wood dec, tarrajeo and painting, wooden rails, main entrance door, common terrace, cto machines, wooden cover with polycarbonate, low wall