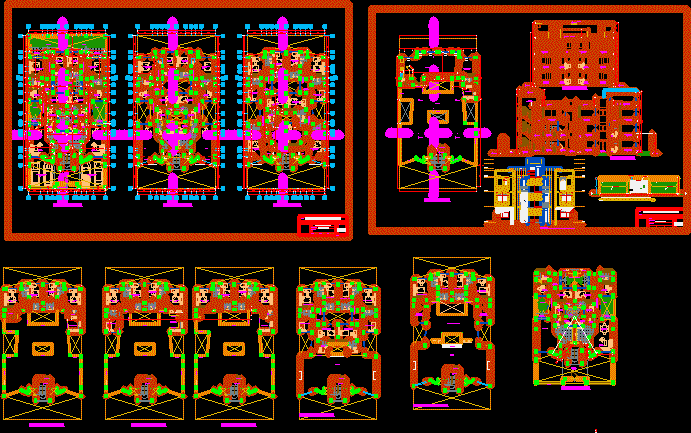
Multi family
Drawing labels, details, and other text information extracted from the CAD file (Translated from Spanish):
income, cto. pumps, kitchen, laundry, patio, sh, bedroom, terrace, section: a – a, section: b – b, dining room, roof plant, tendal, sheet :, gallito, project:, owner :, plant: roof, cuts and elevation, date :, specialty :, location :, plane :, architecture, cad :, scale :, first floor, second floor, third floor, parking, room, ss.hh., dor.-serv., garden, studio , dormit.-princip., hall, passageway, roof, coferencias room, frontal elevation, room, balcony, elevation fence – pines street, arq.mm, door with manual lifting system, wall tarrajeo frosted, wall rubbed, service, conference room, laundry, proy. roof, proy. beam, railing, roof, for rain slope, roof projection, deposit, room, laundry – tendal, gardener, ironing, ironing b









