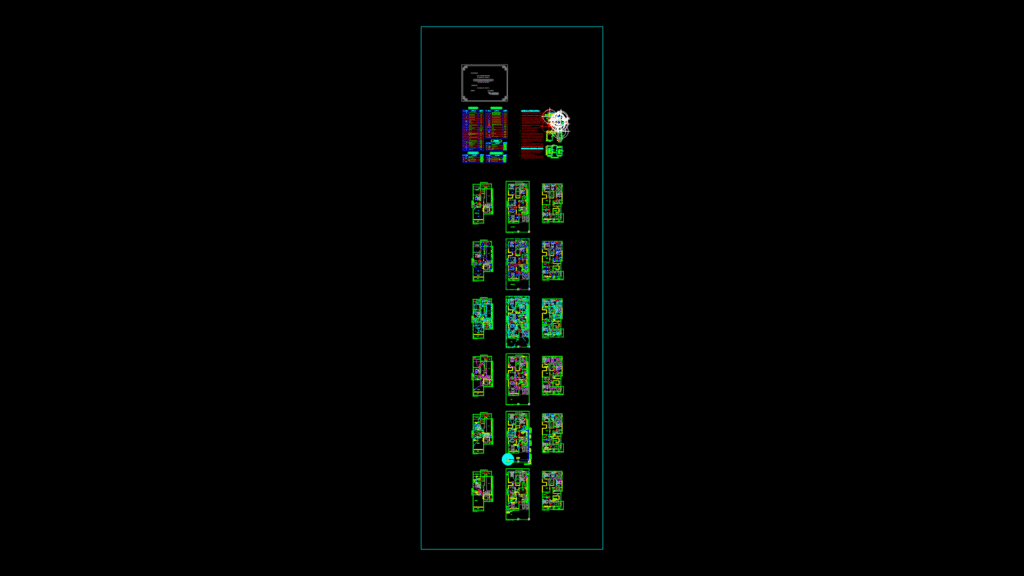
This comprehensive set of electrical floor plans depicts a multi-level luxury villa featuring basement, ground, and first floor layouts with fully integrated MEP systems. The residence includes sophisticated spaces such as a home theater, double-height lobby, party hall, swimming pool, and multiple bedrooms with attached bathrooms. The electrical design documents detailed power distribution with multiple distribution boards (DB-BF, DB-GF, DB-1F) and specialized circuits for lighting, power, and HVAC systems. The HVAC implementation features split AC units ranging from 1.5 to 4 tons strategically positioned throughout the living spaces. The drawing includes complete telecommunications infrastructure with dedicated systems for telephone, TV cable, and CCTV surveillance. Notable technical elements include earthing specifications with copper earth test links, detailed circuit loadings, and comprehensive wiring notes conforming to IEE regulations. Power systems incorporate 13A and 15A switch sockets with proper circuit protection; lighting fixtures include various LED implementations (6W-18W) with SMD downlights, chandeliers, and specialty lighting for the pool area. The electrical design shows thoughtful consideration of climate control requirements through zoned HVAC placement that aligns with the villa’s architectural features like sunken areas and double-height spaces.
Multi-Level Luxury Villa MEP Electrical Floor Plans with HVAC Integration