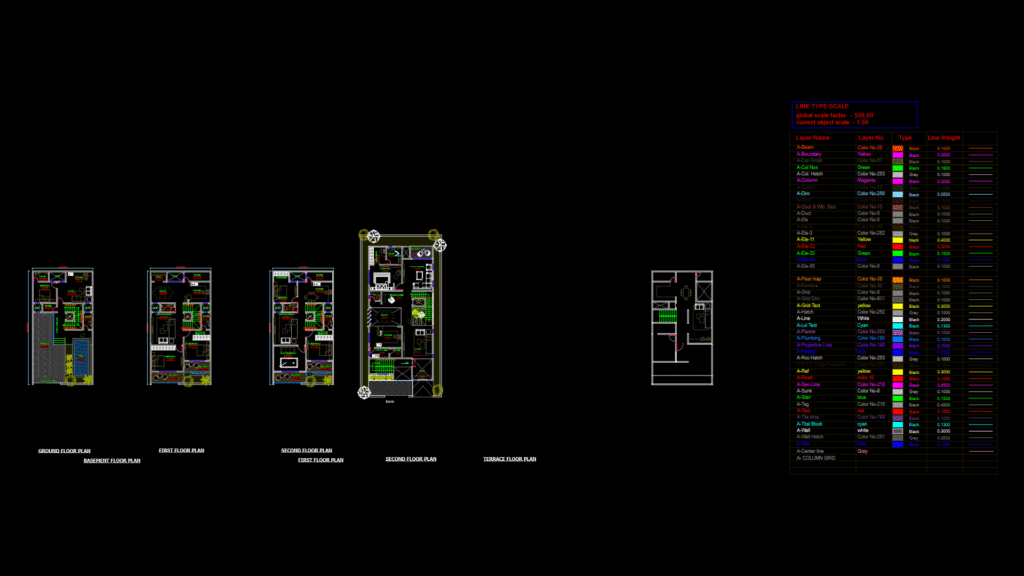
This comprehensive set of architectural floor plans depicts a multi-story luxury villa designed for clients Dr. Anupam Gupta and Dr. Sant Pandey. The drawing includes basement, ground, first, second, and terrace floor layouts with detailed room dimensions in both imperial and metric units. The residence features a spacious layout with a master bedroom (15′-4″×12′-1″), family lounge, living room (14′-5″×15′-5″), dining area (16′-1″×16′-11″), and kitchen (15′-7″×10′-1″). Notable luxury amenities include a swimming pool (7’×17′-2″), courtyard (9′-11″×9′-1″), walk-in wardrobe, puja room, reading area, and multiple balconies. The design incorporates smart spatial planning with a 5-foot passage corridor, utility areas, and storage spaces. Construction details indicate a beam height of 15 inches throughout the structure, with the ground floor at ±0.00 elevation. The interior layout emphasizes flow between living spaces while maintaining privacy for bedrooms and functional areas.
Multi-Story luxury Villa Floor Plans with Pool and Courtyard