section C-C through a 3-story residential block with roof deck. FFLs and slab soffit elevations marked for all levels incl. balconies and utility areas.
Multi-story Residential Building Section
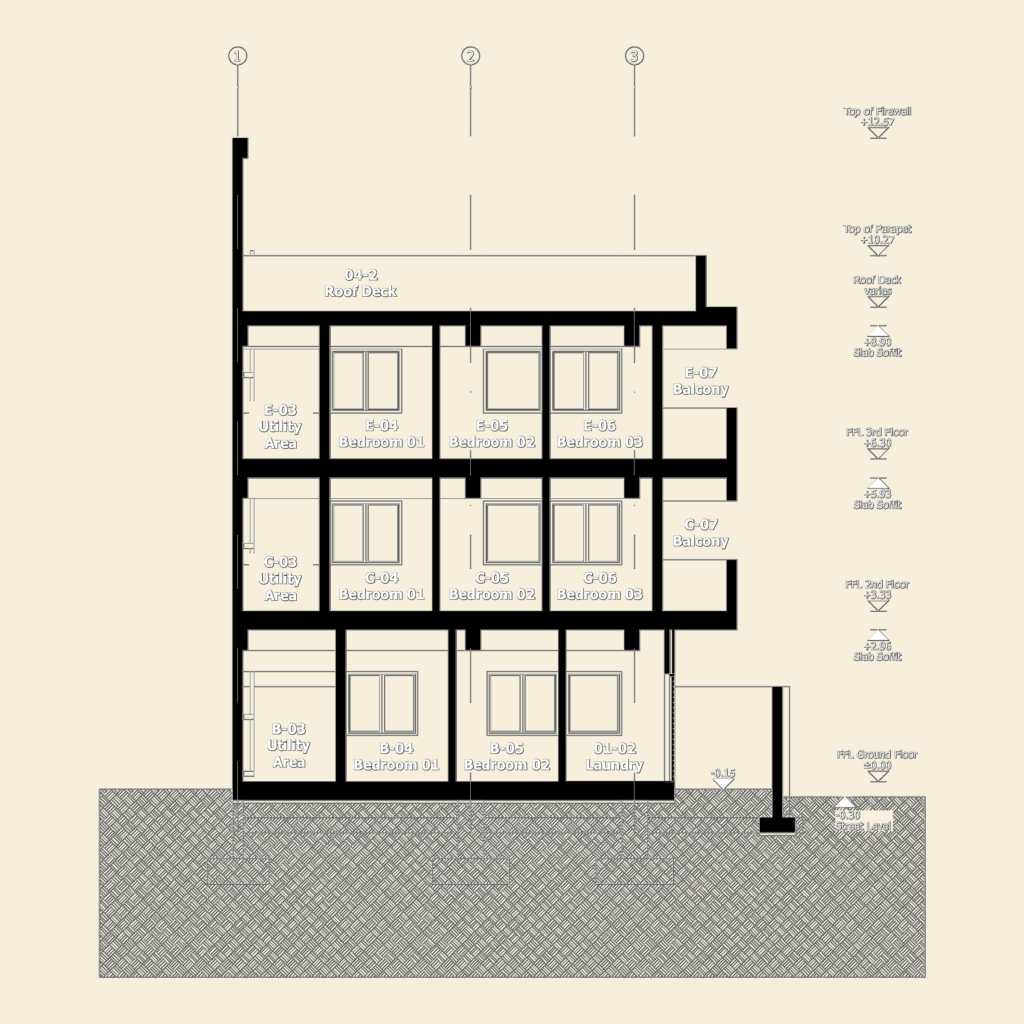
section C-C through a 3-story residential block with roof deck. FFLs and slab soffit elevations marked for all levels incl. balconies and utility areas.