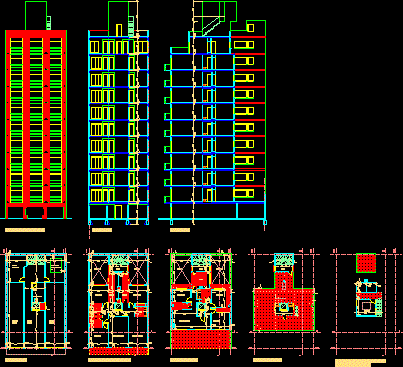
Plants – Sections – Elevations – 10Plants – appartments 2 bedrooms
Drawing labels, details, and other text information extracted from the CAD file (Translated from Spanish):
meter room, private garage, access hall, incinerator, l. m., living-dining room, bedroom, air and light, kitchen, palier, em, terrace, laundry room, ground floor, terrace, plant, machinery room and reserve tank, facade – rioja street, court a – a, court b – b










