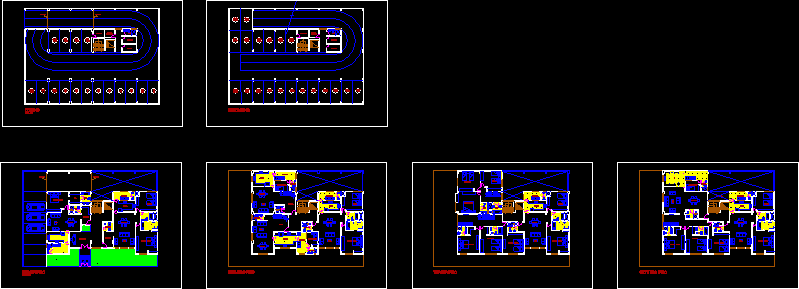
Multifamily 5 plants located in San Isidro
Drawing labels, details, and other text information extracted from the CAD file (Translated from Spanish):
living room, dining room, proy. roof, star, reception, service room, kitchen, laundry, bathroom visit, master bedroom, first floor, second floor, third floor, master bedroom, bathroom, bathroom serv., w-cl, hall, room, trash, zotano, subzotano