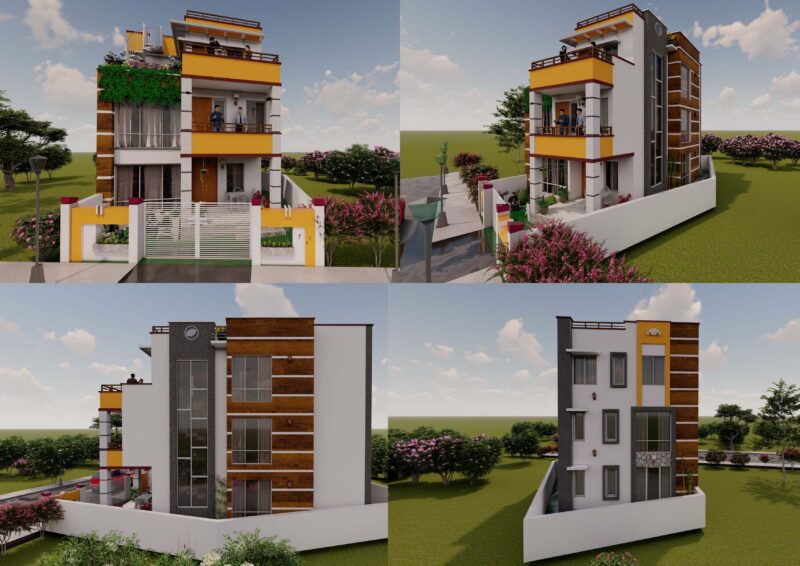
Multifamily Housing 3D DWG Model for AutoCAD

3d Multifamily housing

Drawing labels, details, and other text information extracted from the CAD file:

sheet, sheet title, description, project no:, copyright:, cad dwg file:, drawn by:, chk’d by:, mark, date, owner, consultants, room, séjour, cuisine, hall, loggia, sdb


Raw text data extracted from CAD file:

FREE

File Details

File Type
DWG
Type
Model
Language
English
Materials
Other
Units
Metric
Uploaded by
Startland Construction
Category
Condominium
Published
Jan 21, 2018

Download faster, ad-free, with more daily files from $7/mo

Browse All Downloads