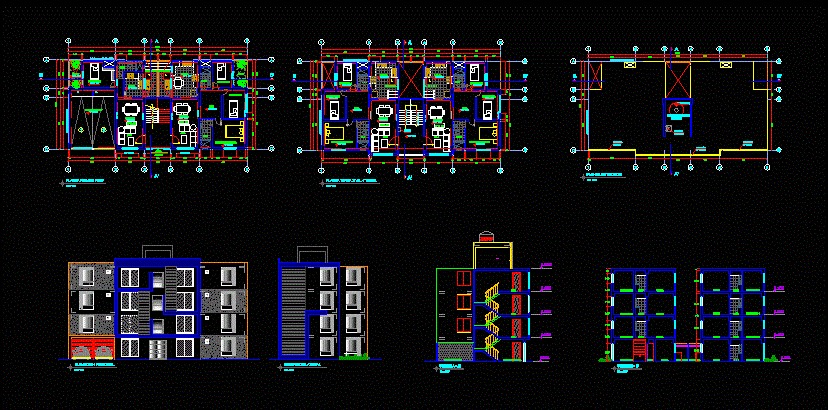
General plant – elevations
Drawing labels, details, and other text information extracted from the CAD file (Translated from Spanish):
plant first floor, garden, sshh, kitchen, dining room, living room, parking, laundry, master bedroom, hall, segmental gate, main entrance, dept., proy. beam, proy. cantilever, first floor patio, elevated tank, bathroom, seccionable gate, ladder, cat type, tank location, elevated, parapet, main elevation, cut a – a ‘, cut b – b’, lateral elevation, roofing plant