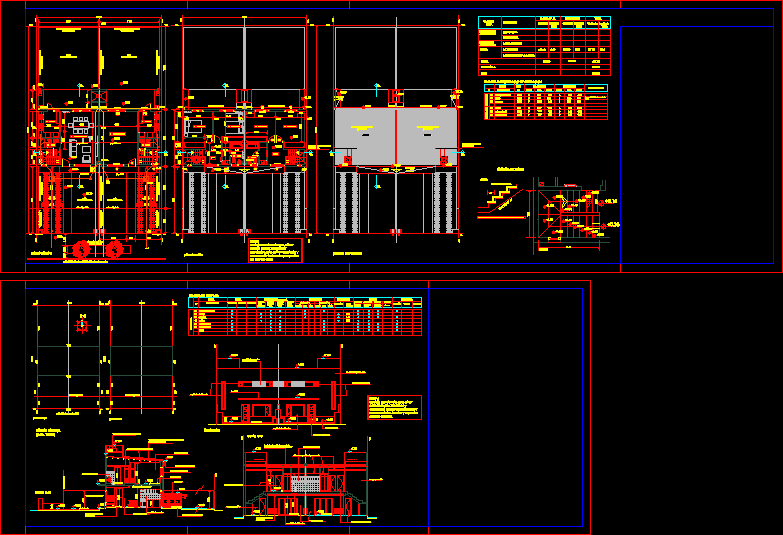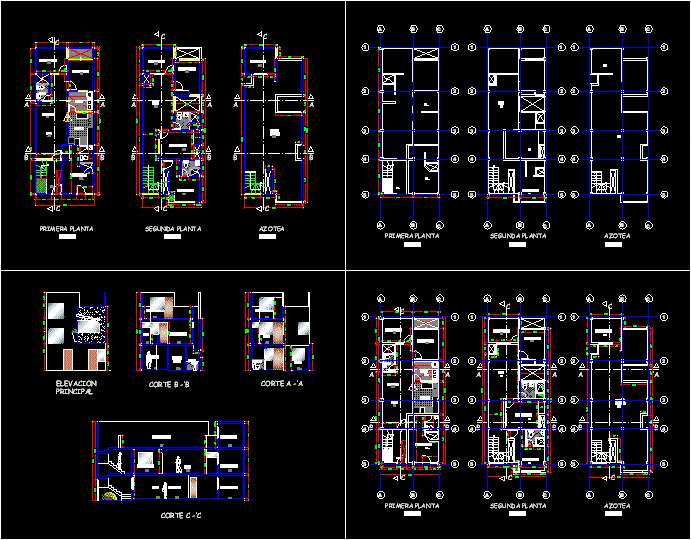
Multifamily housing – Plants – Sections
Drawing labels, details, and other text information extracted from the CAD file (Translated from Portuguese):
chestnut wood, common chestnut, spruce, English elm, Scottish elm, Lombard poplar, oak, beech, false banana or sycamore, cedar of lebanon, ash, pine albar, pine decórcega, pine oregon, ext., construccorp, constructora coporativa, bedroom, dining room, living room, bathroom, kitchen, patio, first floor, hall, roof terrace, laundry, patio, tendal, second floor, main elevation, patio-tendal, dormitory, b -‘b cut, cut to -‘a , cut c -‘c