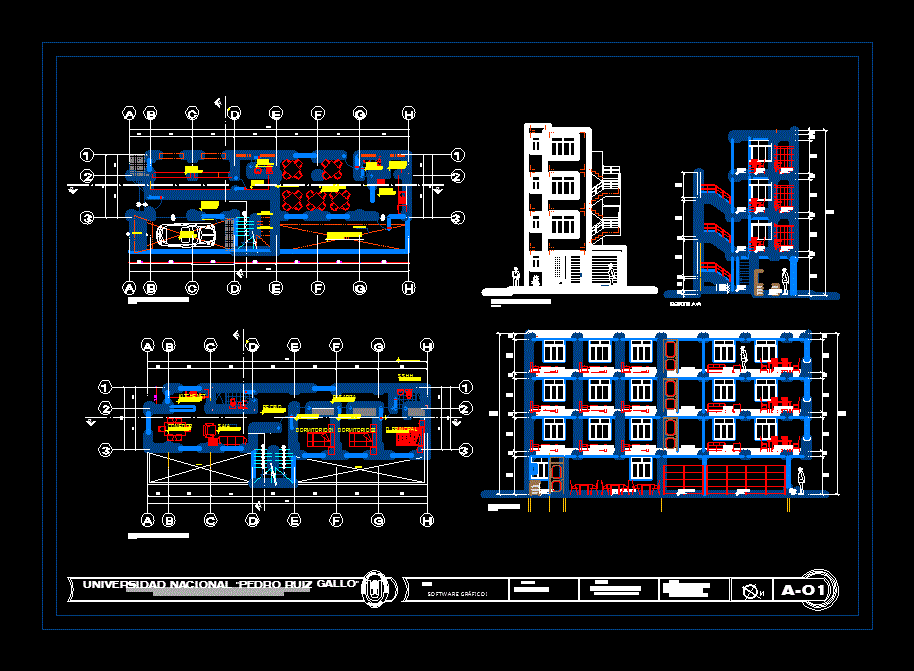
Multifamily and building trade – plants – sections – facades – dimensions – designations
Drawing labels, details, and other text information extracted from the CAD file (Translated from Spanish):
n.p.t., approximation – viv., commerce, z. social, z. intimate, z. service, stairs, entrance hall, receipt. circulation, dining room, room, kitchenet, catwalk, d. main, ss.hh, receipt, hall, store, warehouse, ss.hh., restaurant, bedroom, kitchen, garage, passageway, warehouse, service yard, construction board, concrete plate arm., proy. empty, empty, floor first floor, lateral elevation, cut a-a, b-b court, faculty of civil engineering, systems and architecture, course :, chair :, flat :, graphic software i, arq. lucy garcia, anteproyeto plants, cuts and elevation, professional school of architecture, student: zavaleta trigoso alder, polished cement, ss. hh., dining room restaurant, service patio, grass, ironing door, parquet floor, rest