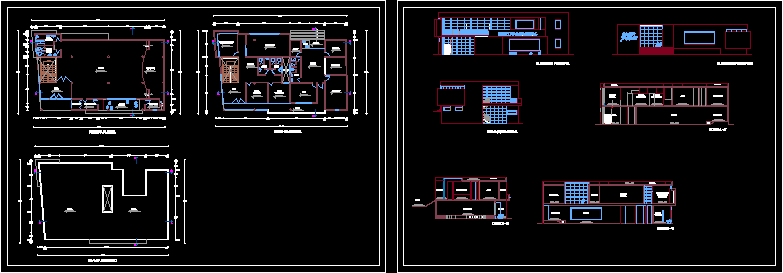
Municipal Equipment, with areas of childcare and care areas SUM
Drawing labels, details, and other text information extracted from the CAD file (Translated from Spanish):
stage, living room, kitchenette, males, ss.hh., ladies, hall, changing room, garden, ticket office, reception, boardroom, irrigation committee, president office, games, room, secretary, dorm, classroom, income, judge of peace, office, governorship, top, light, well, balcony, roof, side elevation, rear elevation, main elevation, boards, irrigators, commission of, of. presidnete, court c – c ‘, square, court b – b’, wait, governor, court a – a ‘, first floor, second floor, roof floor