SAFEty SYSTEM plans for a library of 5 floors, plus basement and roof terrace, large elevator and large rooms in general.
National Library Security System DWG Plan for AutoCAD
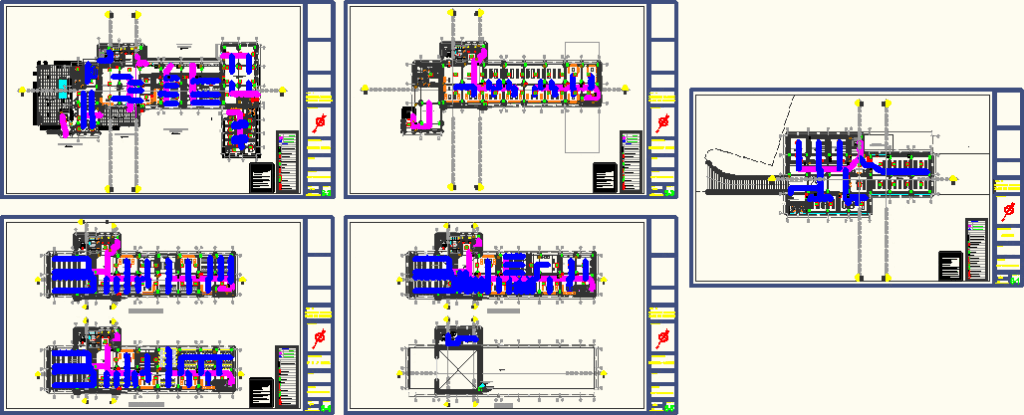
SAFEty SYSTEM plans for a library of 5 floors, plus basement and roof terrace, large elevator and large rooms in general.









