Designs CAD
Categories
Upload
Pricing
Blog
FAQs
0
Login
Sign Up
Home
/
Public Facilities
/
City Plans
/
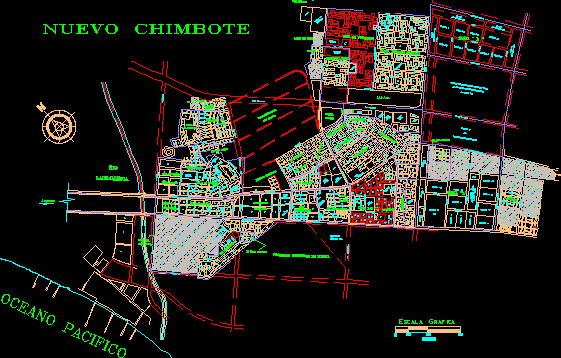
New Chimbote DWG Block for AutoCAD
New Chimbote DWG Block for AutoCAD
×
−
100%
+
New chimbote – Urbane schemes
FREE
File Details
File Type
DWG
Type
Block
Language
Other
Units
Metric
Uploaded by
CAD Drawings
Category
City Plans
Published
Apr 14, 2018
Free Download
Download File
Download faster, ad-free, with more daily files
from $7/mo
Tags
autocad
beabsicht
block
borough level
chimbote
DWG
political map
politische landkarte
proposed urban
road design
schemes
stadtplanung
straßenplanung
urban design
urban plan
urbane
zoning
Second floor plan for office lobby and retail concourse
PREMIUM
$2.90
Greenstone residential master plan with clubhouse layout
PREMIUM
$3.87
27,428 m2 Residential Subdivision Layout Plan
PREMIUM
$3.87
Kurrajong Avenue Industrial Factory Layout DWG Plan
PREMIUM
$3.87
TOPOGRAPHIC PLAN GERTREUDES 27
FREE
Duplex house plan
PREMIUM
$3.00
2024 Cadastral Map of Belah Village Indonesia Land Parcel Layout
PREMIUM
$3.87
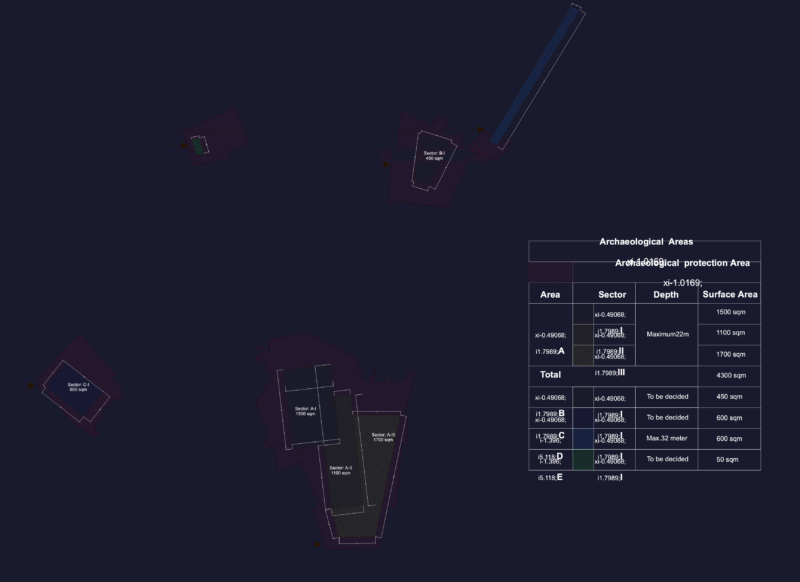
ARCHAEOLOGICAL SITE PLAN with Sector Areas & Phasing
FREE
Deck Plans And Structural Beams For A Flat Pharmacy DWG Plan for AutoCAD
PREMIUM
$3.87
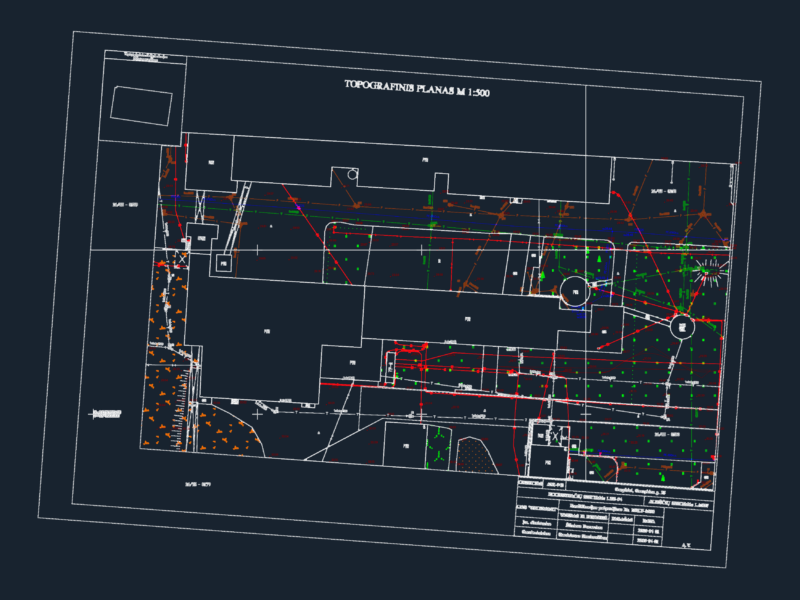
Gargždai Topographic Site Plan
FREE
Brazil Residential Site Earthworks and Grading Plan Details
PREMIUM
$4.84
Browse All Downloads