North elevation showing floor levels and slab heights for a multi-story building. Covers the roof deck, firewall, ground level & more.
North Facade Elevation for 4-Story Residential Building
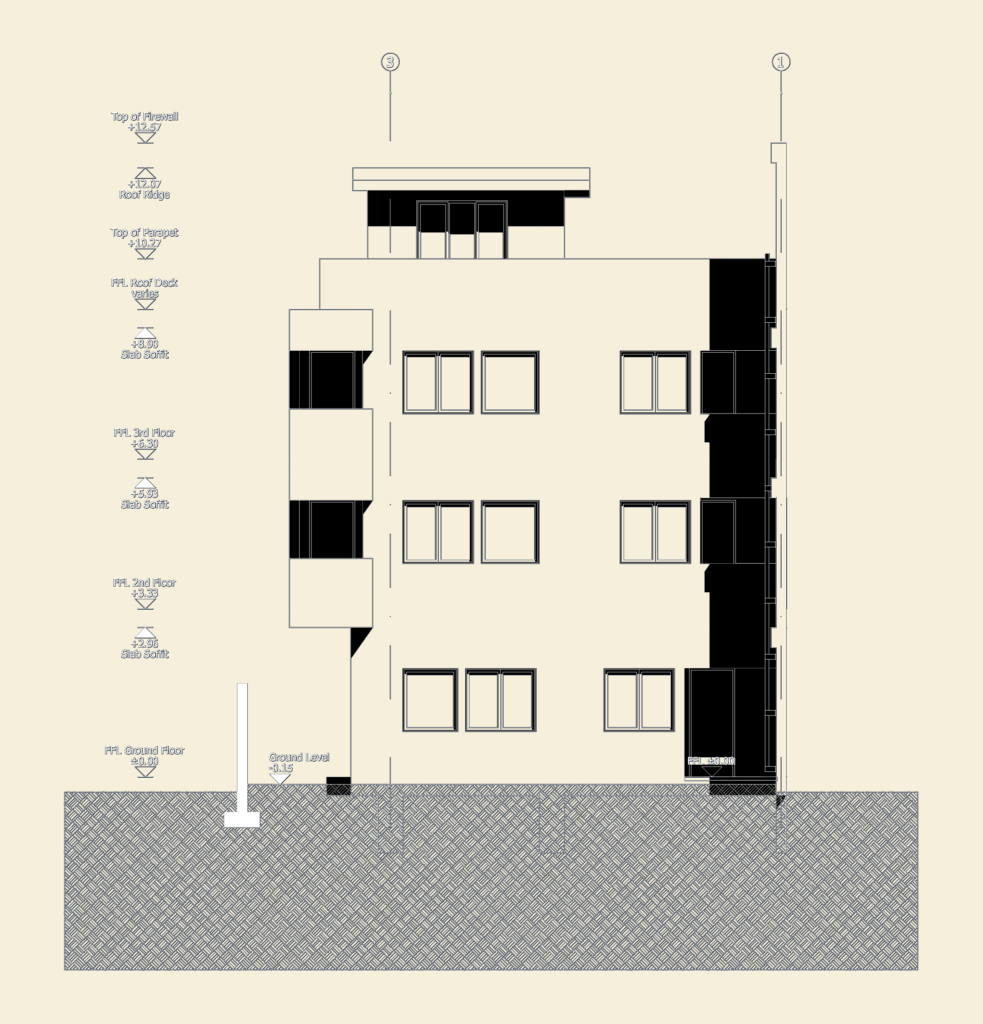
North elevation showing floor levels and slab heights for a multi-story building. Covers the roof deck, firewall, ground level & more.










