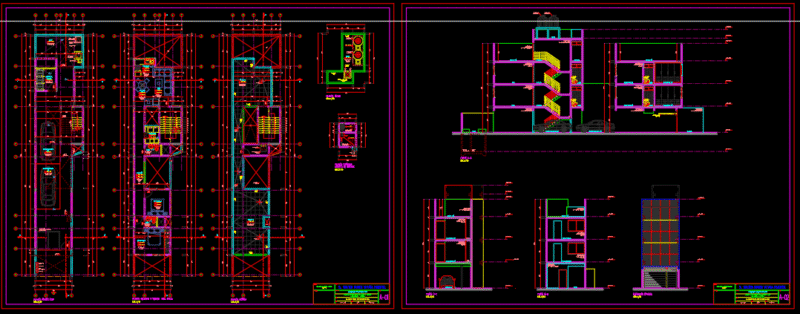
The fate of the project is office rent. This develops into 11 levels, 9 with 3 different typologies of offices and 2 levels of parking. The file consists of plants, elevations and sections of architecture.
Drawing labels, details, and other text information extracted from the CAD file (Translated from Spanish):
official line, proposal, planimetry, kitchenette, schaft, living, shaft sanitary, shaft, railing type, kitchen, floor grid, box, dumbbell, access plaza, security control, access, vehicular, service yard, living, garbage , reception, building line, cochrane, chacabuco, colo colo, castellon, auditorium, private, bathroom, official line, access for parking, corridor, parking, office