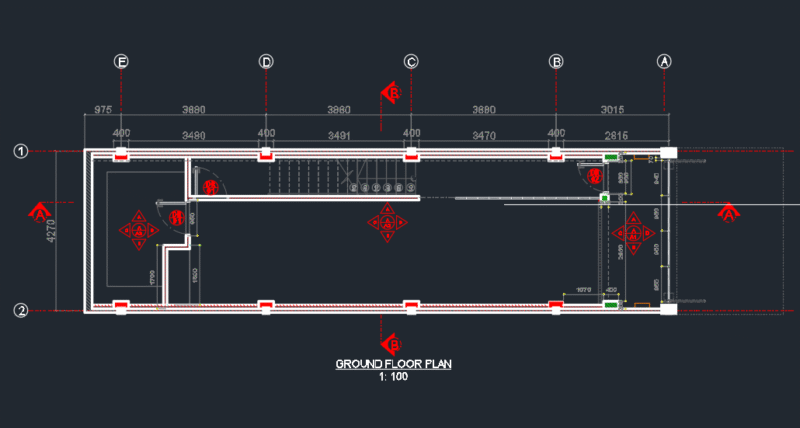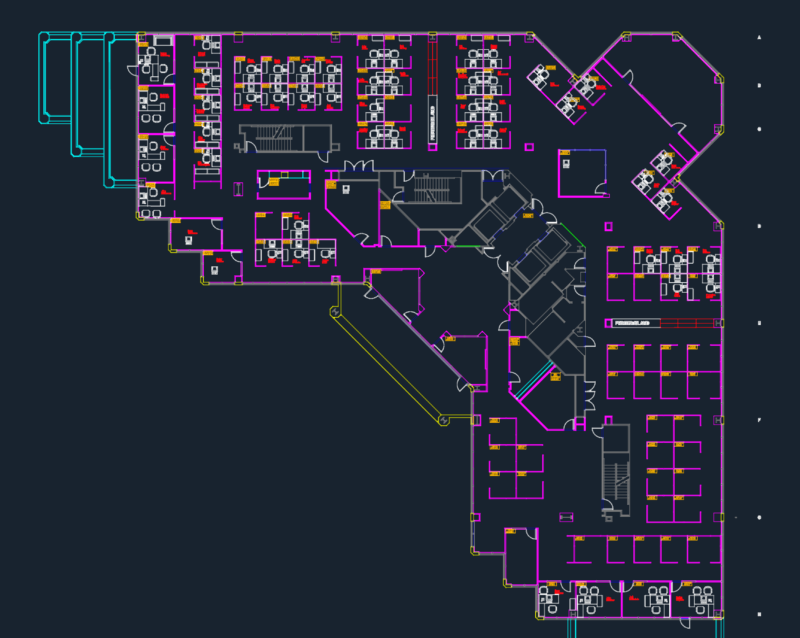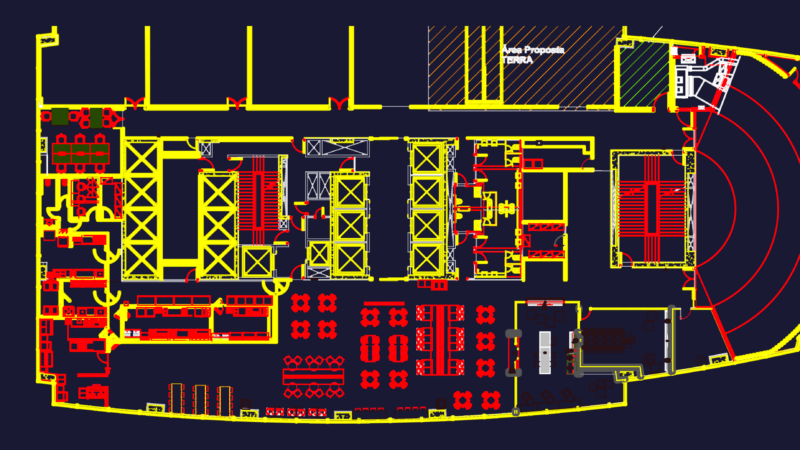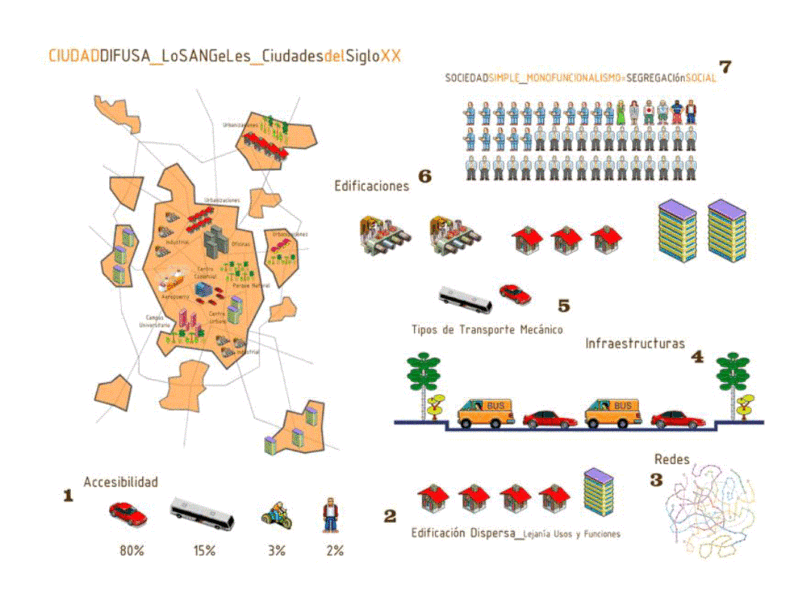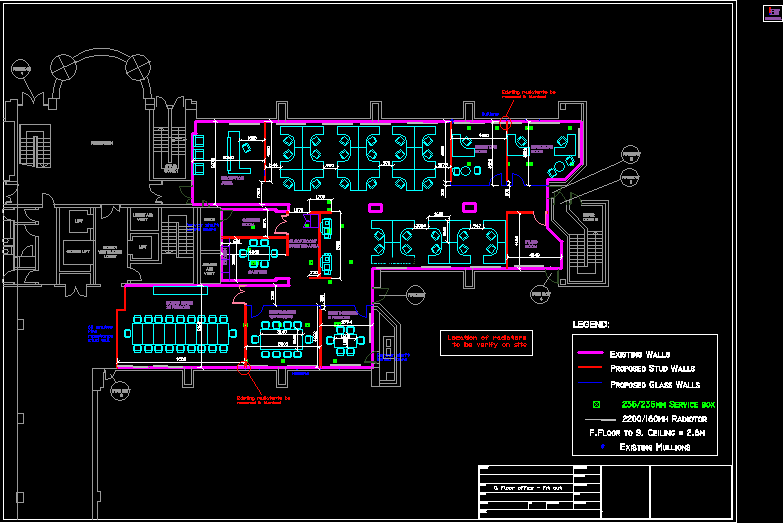
Fit Out of Ground Floor office in Dublin. Drawings as per construction on site.
Drawing labels, details, and other text information extracted from the CAD file:
project no., drawn by, date, checked by, rev, project, title, drg no, phase, g. floor office – fit out, mullions, service shaft behind doors, reception area, common room, canteen, legend:, existing walls, proposed stud walls, proposed glass walls, kitchen, existing mullions, mullion, mdf lip, dry wall, mullion detail, directors room, filing room, location of radiators to be verify on site